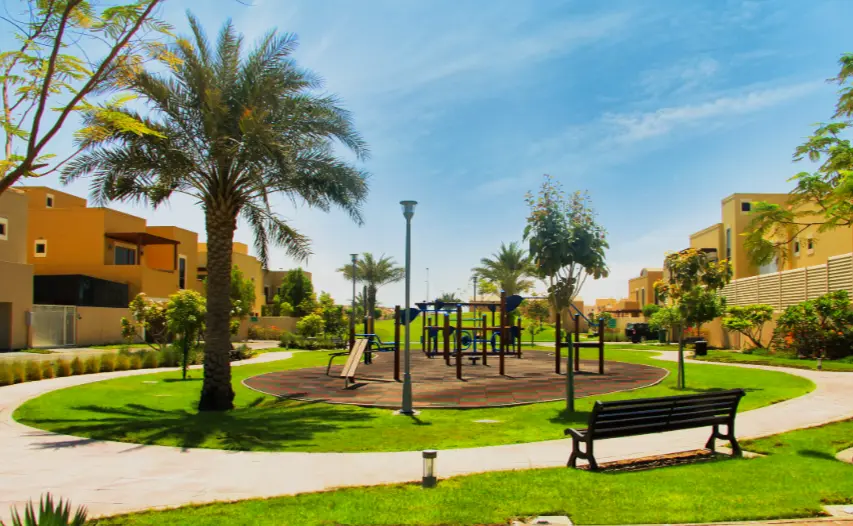
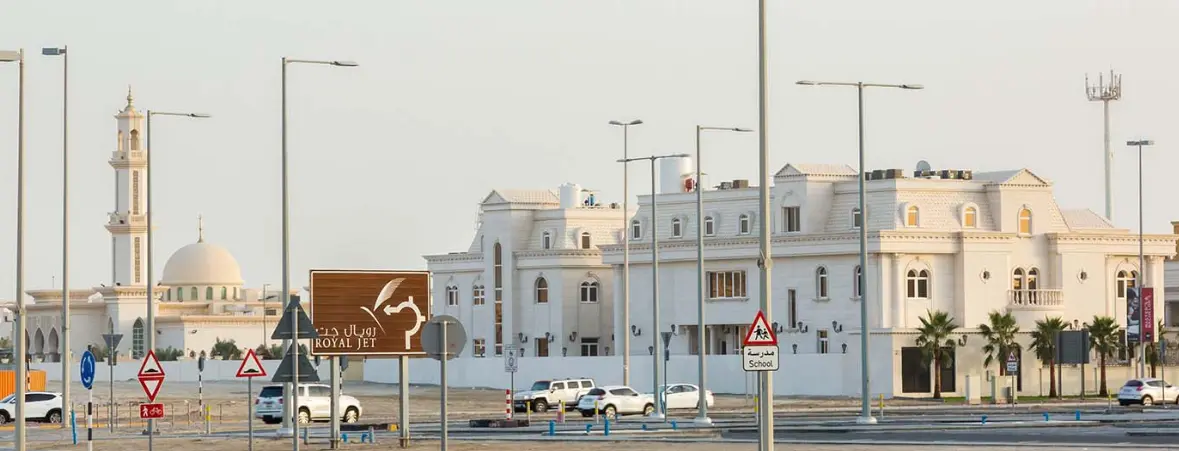
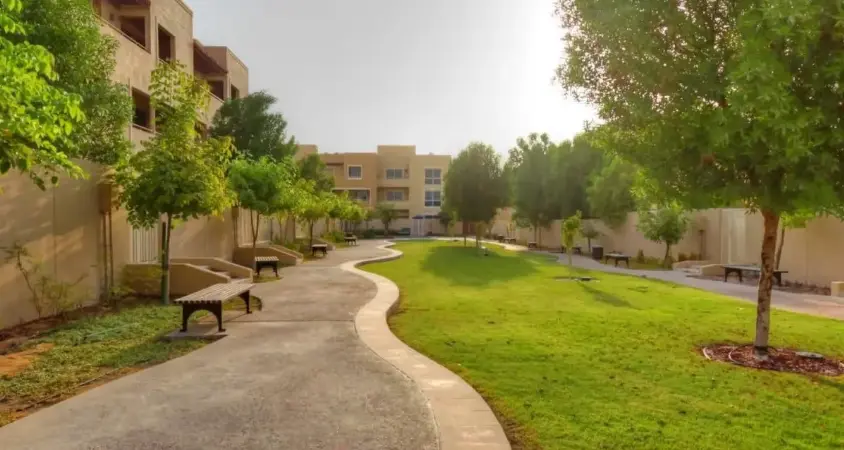
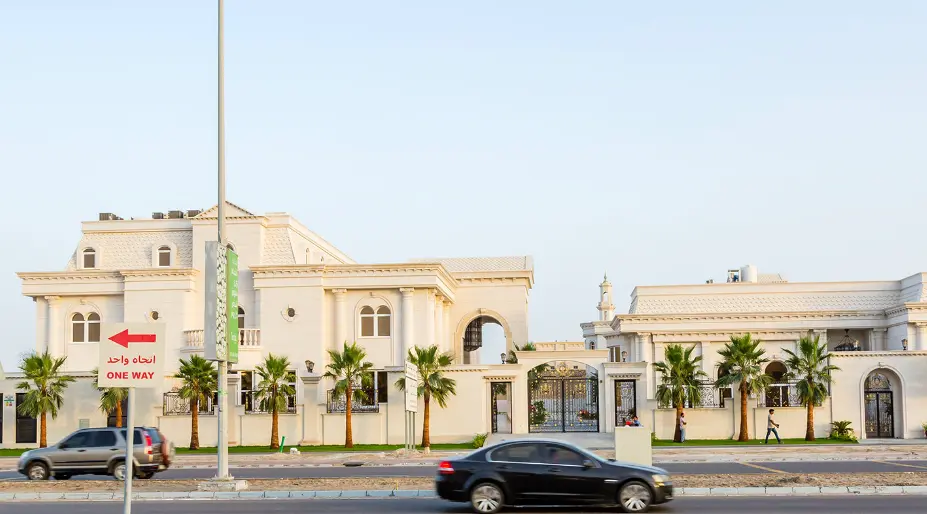
Waterfront AddressPrime location in AL Raha Gardens
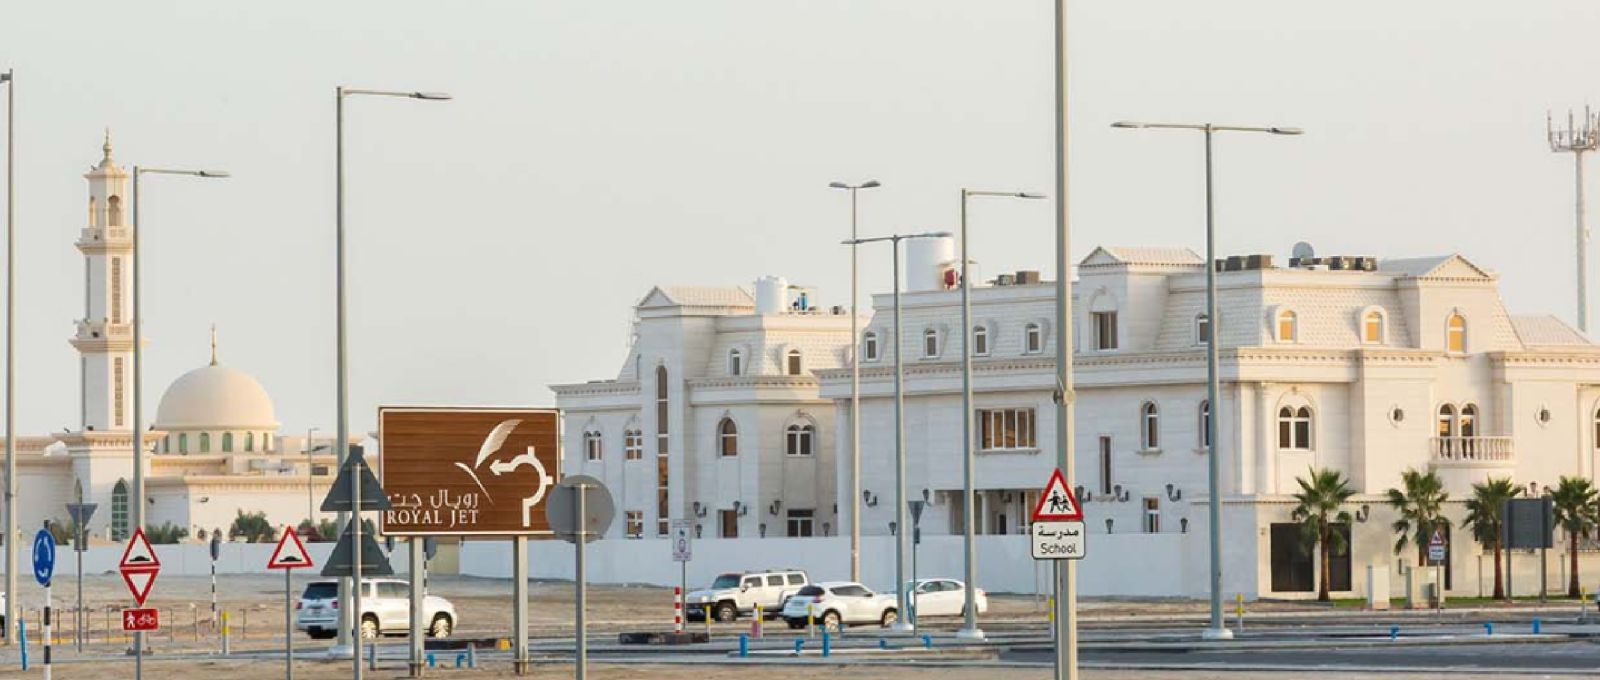
Ready to Move In
Khannour Community
AL Raha Gardens
Launch Price
AED 2,700,000
3, 4, 5 Bedrooms
Prime Waterfront
Premium Project
Verified Availability
Contact Project Specialist
Get current availability, prices, payment plans, and viewing options.
Private & secure
Direct advisor support
Khannour Community · Waterfront living
Bedrooms3, 4, 5
Size2,529 to 5,188 sqft
TypeVillas, Townhouses
HandoverQ4 2009
Down Payment100%
DeveloperAldar Properties
Khannour Community Overview
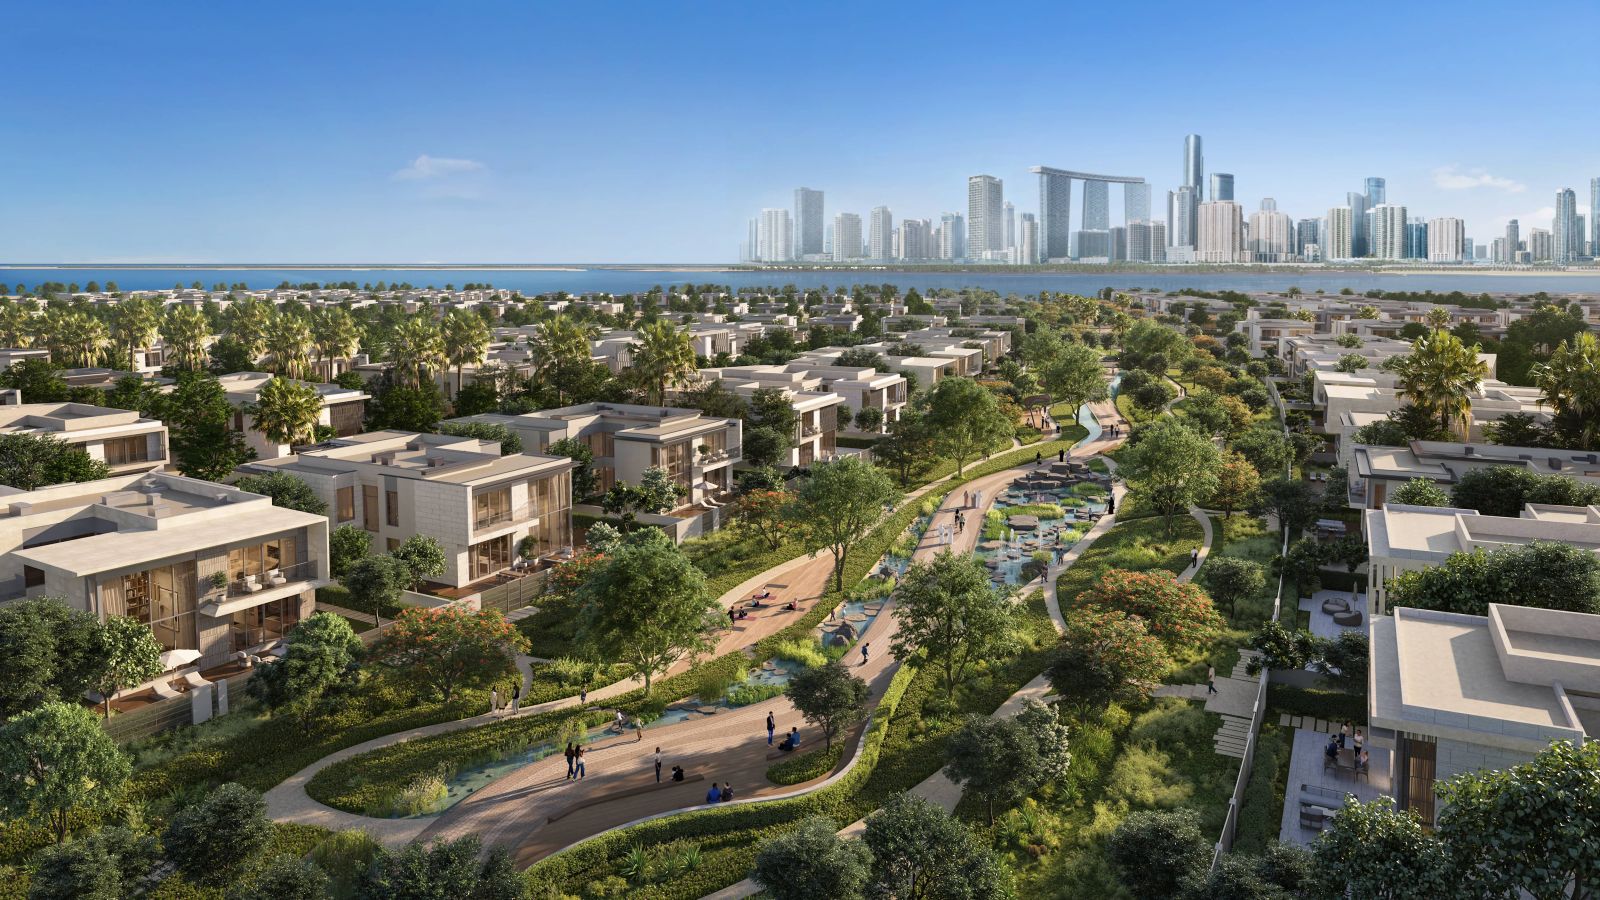
Khannour Community is a distinguished residential enclave master-developed by Aldar Properties, situated within the serene master development of Al Raha Gardens, Abu Dhabi. Comprising 143 ready family residences, the project features spacious 3 and 4-bedroom triplex townhouses alongside expansive 3, 4, and 5-bedroom duplex villas with floor plans spanning from 2,529 sq. ft. to 5,188 sq. ft. Designed to offer an ideal suburban retreat away from dense urban noise, residents benefit from exceptional lifestyle amenities including a dedicated gymnasium, jogging tracks, play areas, and nearby top-tier schooling options. Its strategic position ensures effortless connectivity across Abu Dhabi via Sheikh Zayed Bin Sultan Street.
Ready ProjectReady
Scenic LivingLandscaped surroundings and premium views
Premium Residences3, 4, 5 Beds options
Retail & AmenitiesLifestyle conveniences close to home
Investment PotentialStrong rental and capital-growth appeal

Khannour Community Amenities
Wellness, leisure, family, and convenience amenities.
 Gymnasium
 Playgrounds
Jogging Tracks
 Swimming Pool
Private Gardens
Courtyard
Get Current Availability
Receive latest prices, available units, payment options, and private viewing slots for Khannour Community.
Khannour Community Neighbourhood
Everyday essentials within easy reach.
Al Rawafed (PVT) School
School 4 min 2.37 km
Horizon School
School 4 min 2.2 km
Raha International School
School 3 min 1.73 km
Zayed International Airport
Airport 24 min 21.11 km
Al Bateen Airport
Airport 17 min 17.75 km
Al Maktoum International Airport
Airport 69 min 94.35 km
Amana health care
Hospital 3 min 2.21 km
Madinat Khalifa Healthcare Center
Hospital 5 min 3.46 km
NMC Royal Hospital Khalifa City
Hospital 7 min 4.95 km
Accepted Payment Methods
Use these payment channels to reserve or enquire about this project.
Mortgage Calculator
Estimate your monthly payment based on price, down payment, and loan terms.
Estimated Monthly Payment
AED 9,360
Loan AmountAED 2,160,000
Total InterestAED 86,400
Advisor
Choose Your Layout
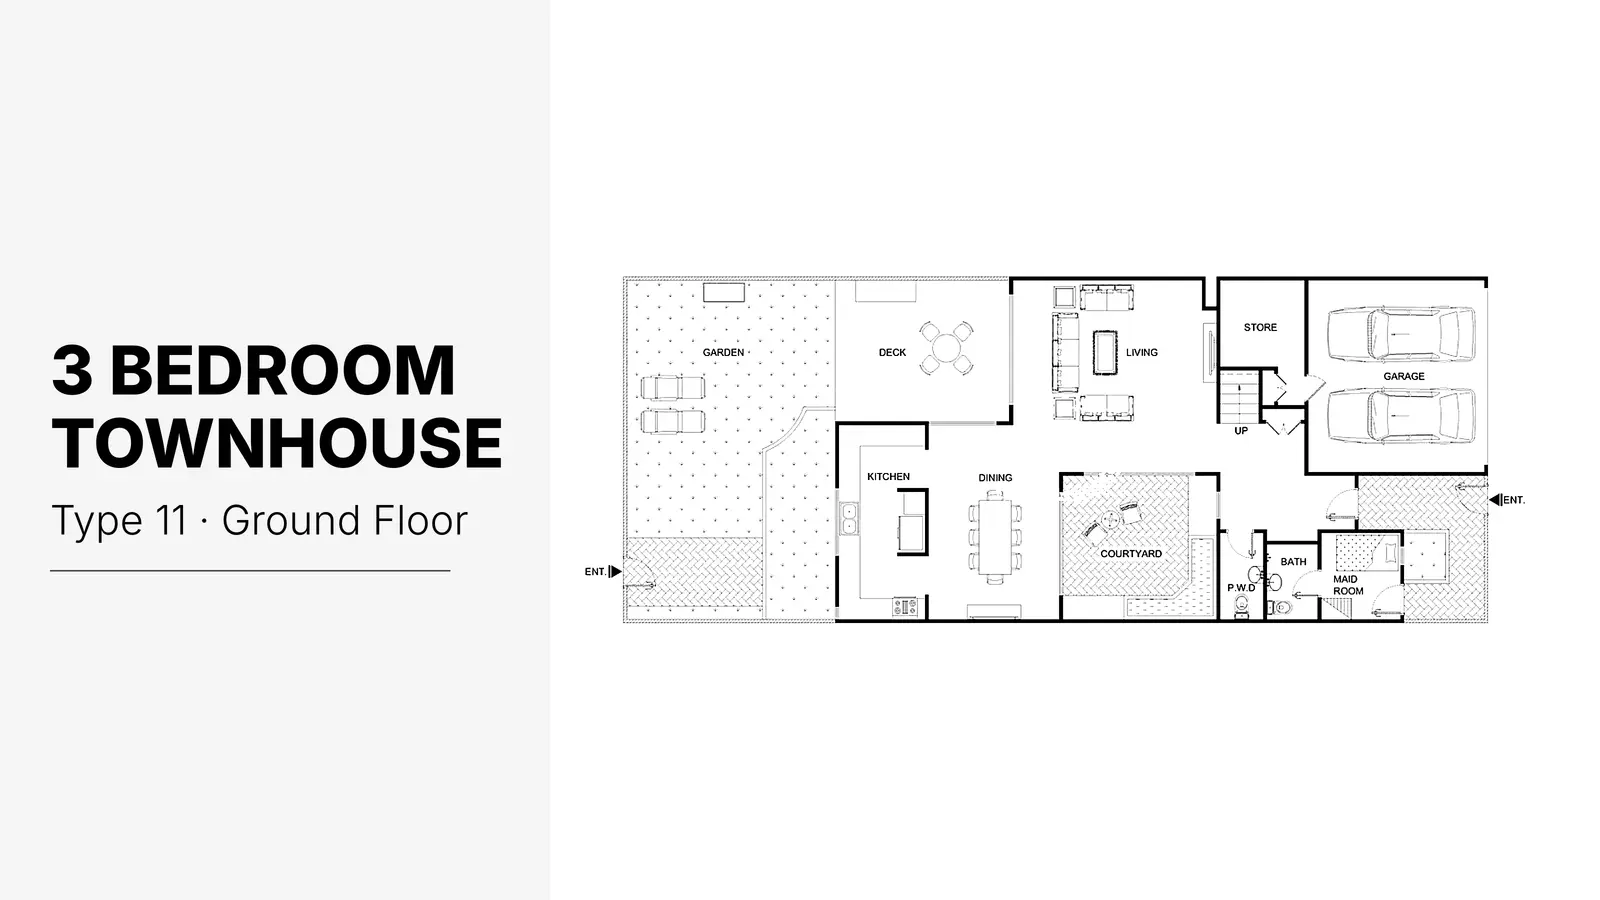
3 Bedroom Townhouse
3 Beds
Type: 3 Beds 2,529 sqftThe ground level provides a wide open-plan living and dining area, a fully equipped kitchen, a dedicated maid's room, a powder roo...
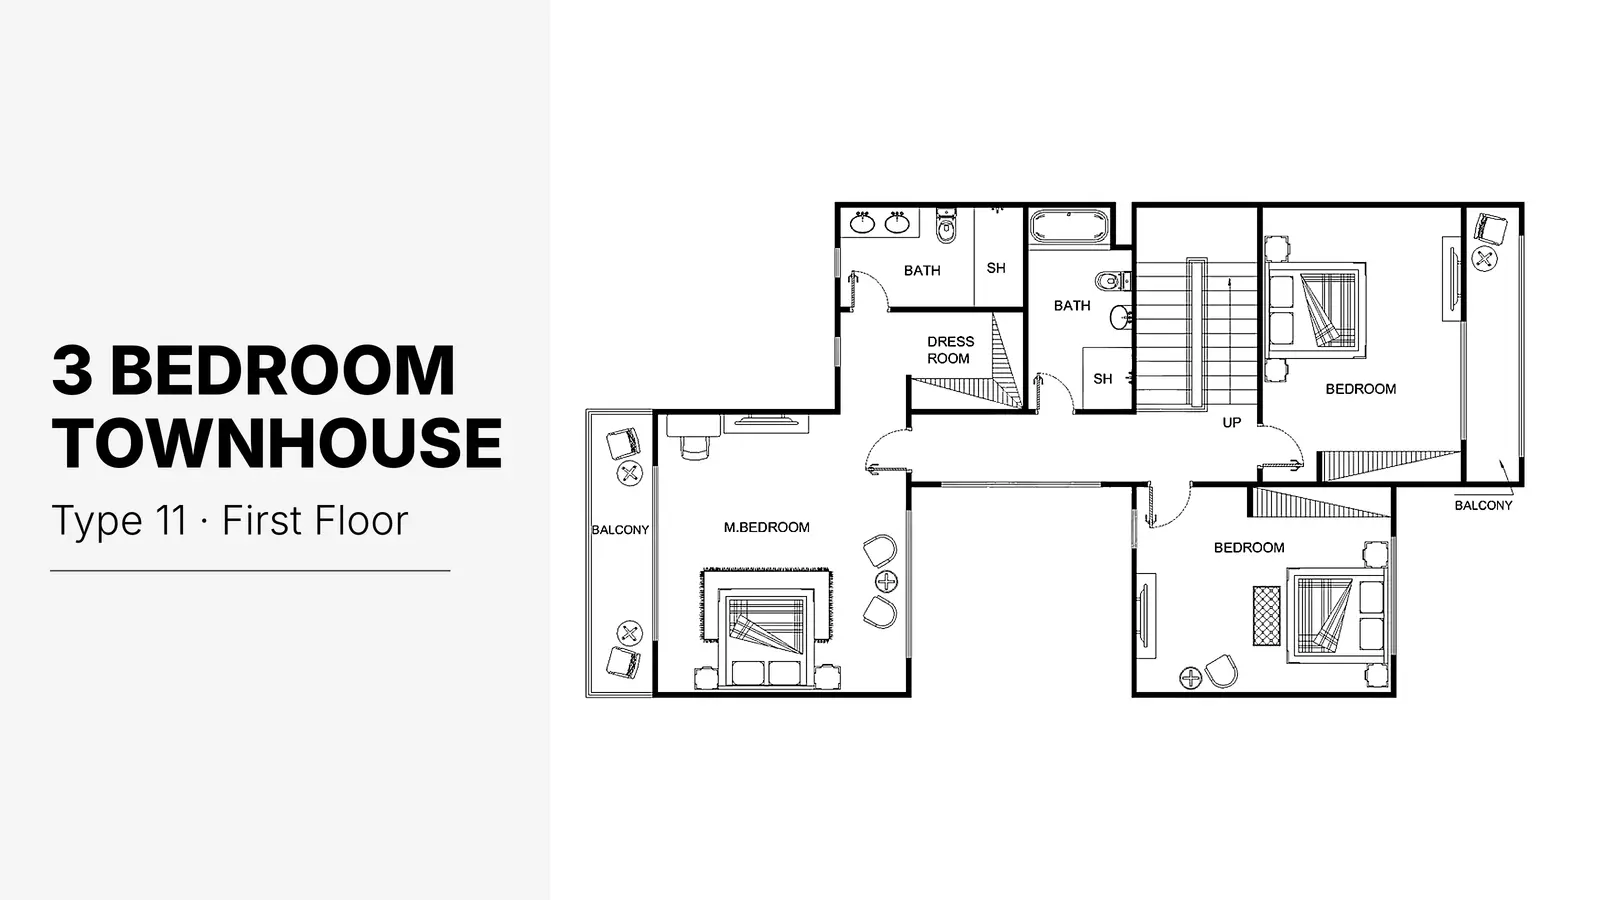
3 Bedroom Townhouse
3 Beds
Type: 3 Beds 2,529 sqftThis upper-level floor plan hosts three well-sized bedrooms including a master bedroom with an ensuite bathroom, dressing room, an...
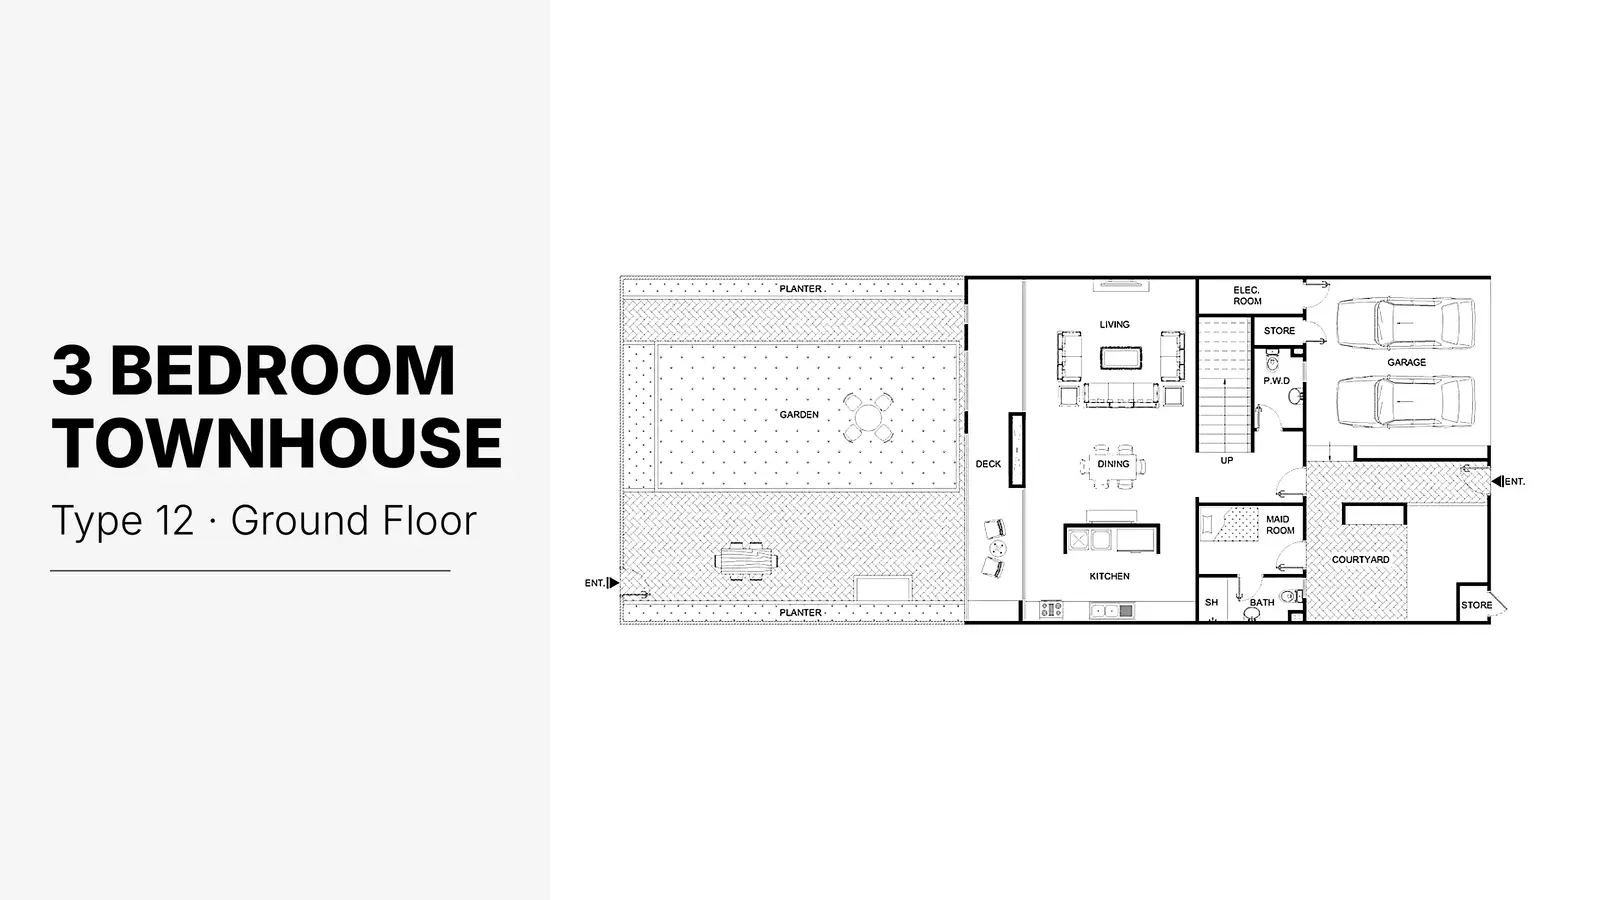
3 Bedroom Townhouse
3 Beds
Type: 3 Beds 2,529 sqftDesigned for optimal family functionality, this ground level features an open living and dining space, a modern kitchen, a privat...
3 Bedroom Townhouse
3 Beds
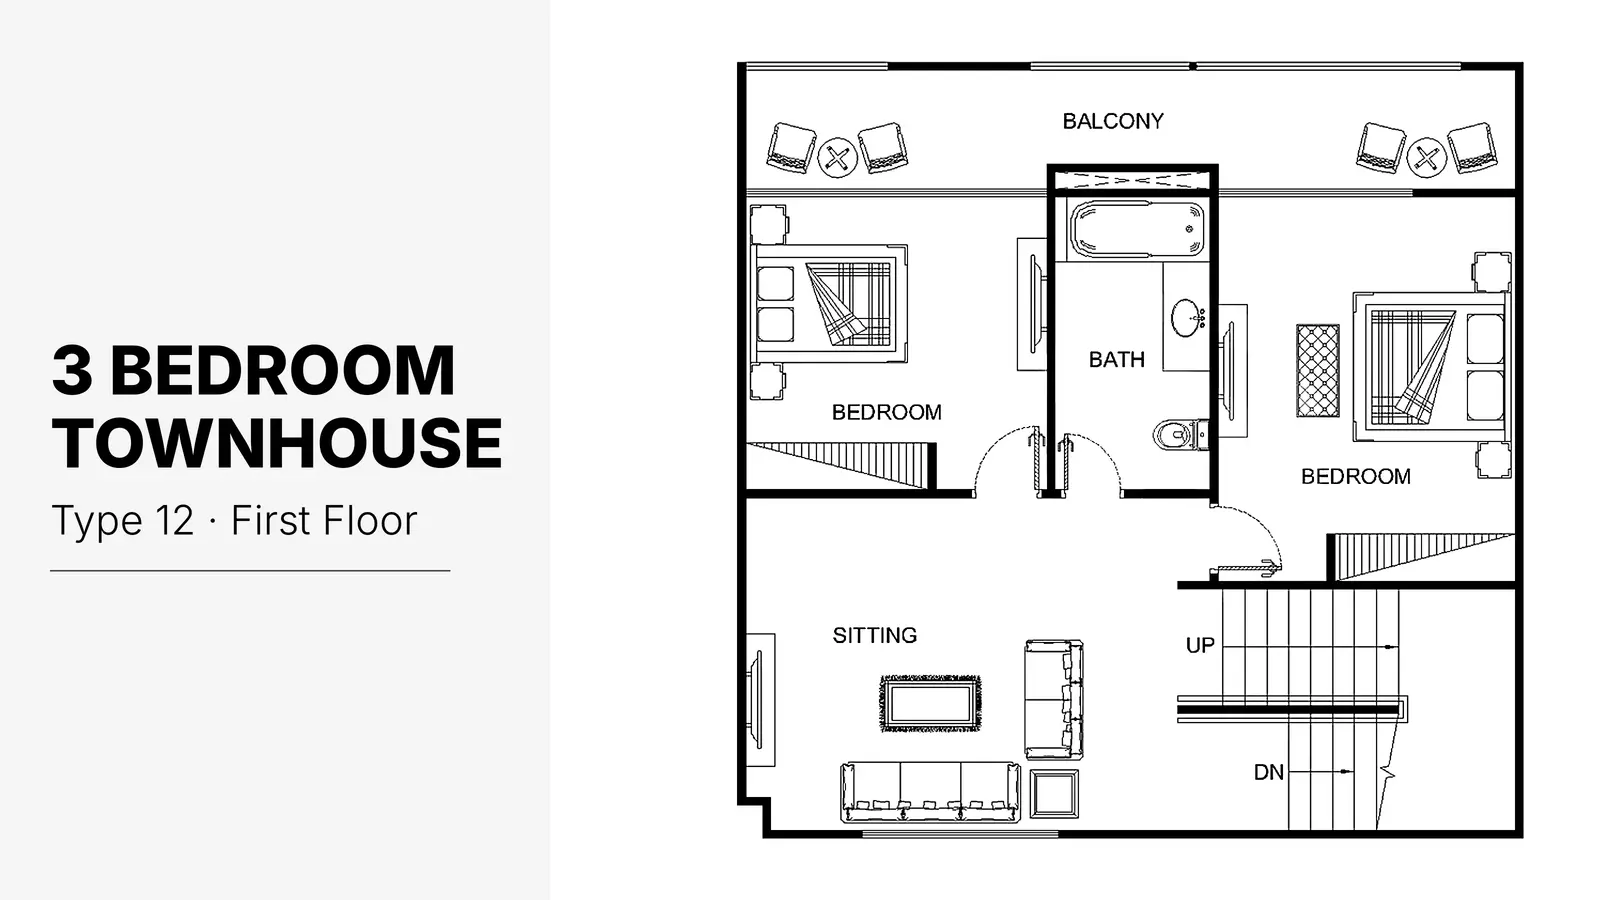
Type: 3 Beds 2,529 sqftFeaturing a central sitting area connecting two spacious bedrooms, this upper floor plan includes a shared family bathroom and a...
3 Bedroom Townhouse
3 Beds
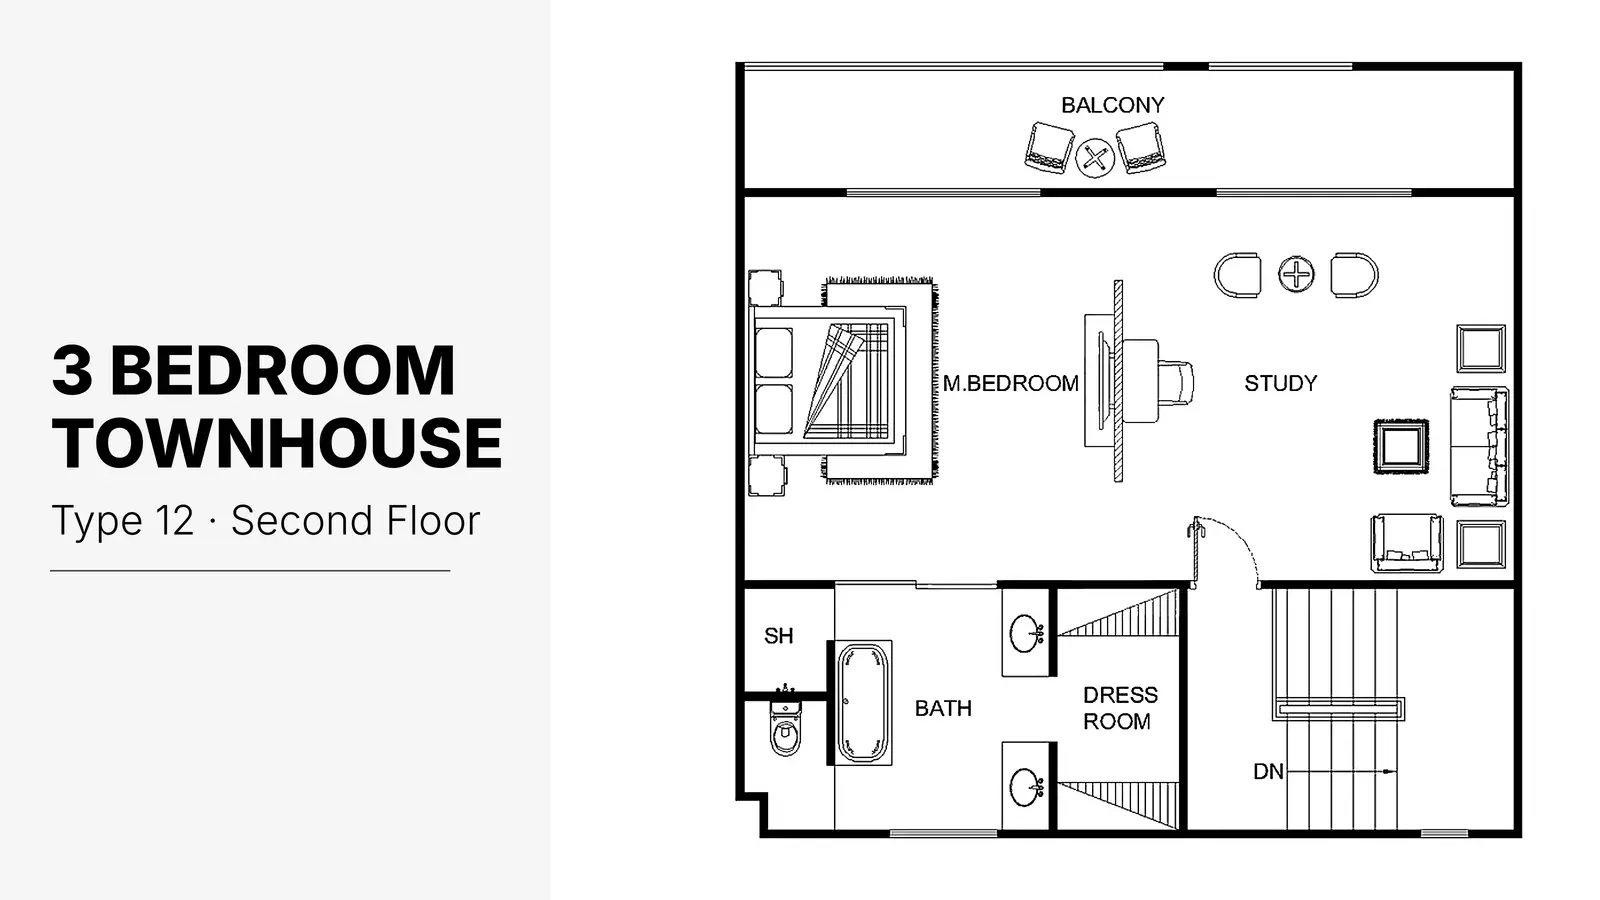
Type: 3 Beds 2,529 sqftThe second floor is dedicated to a luxurious master suite complete with an expansive master bedroom, a private study area, a walk-...
3 Bedroom Villa
3 Beds
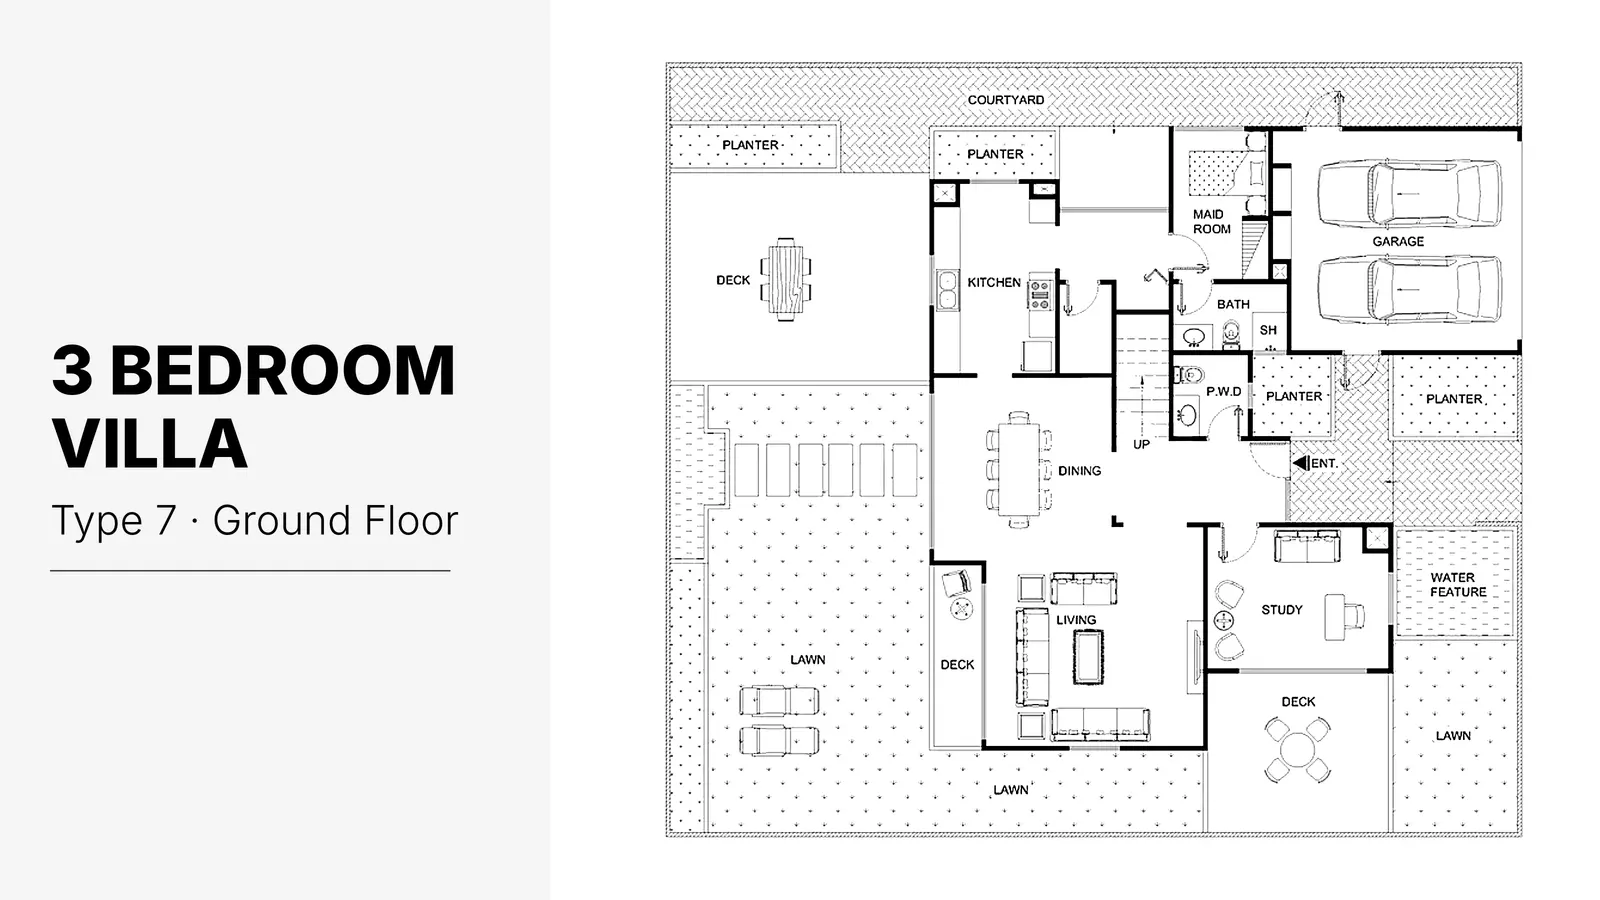
Type: 3 Beds 2,694 sqftThe ground level presents a spacious living room, formal dining zone, enclosed kitchen, a study room, a maid's room, a garage, an...
3 Bedroom Villa
3 Beds
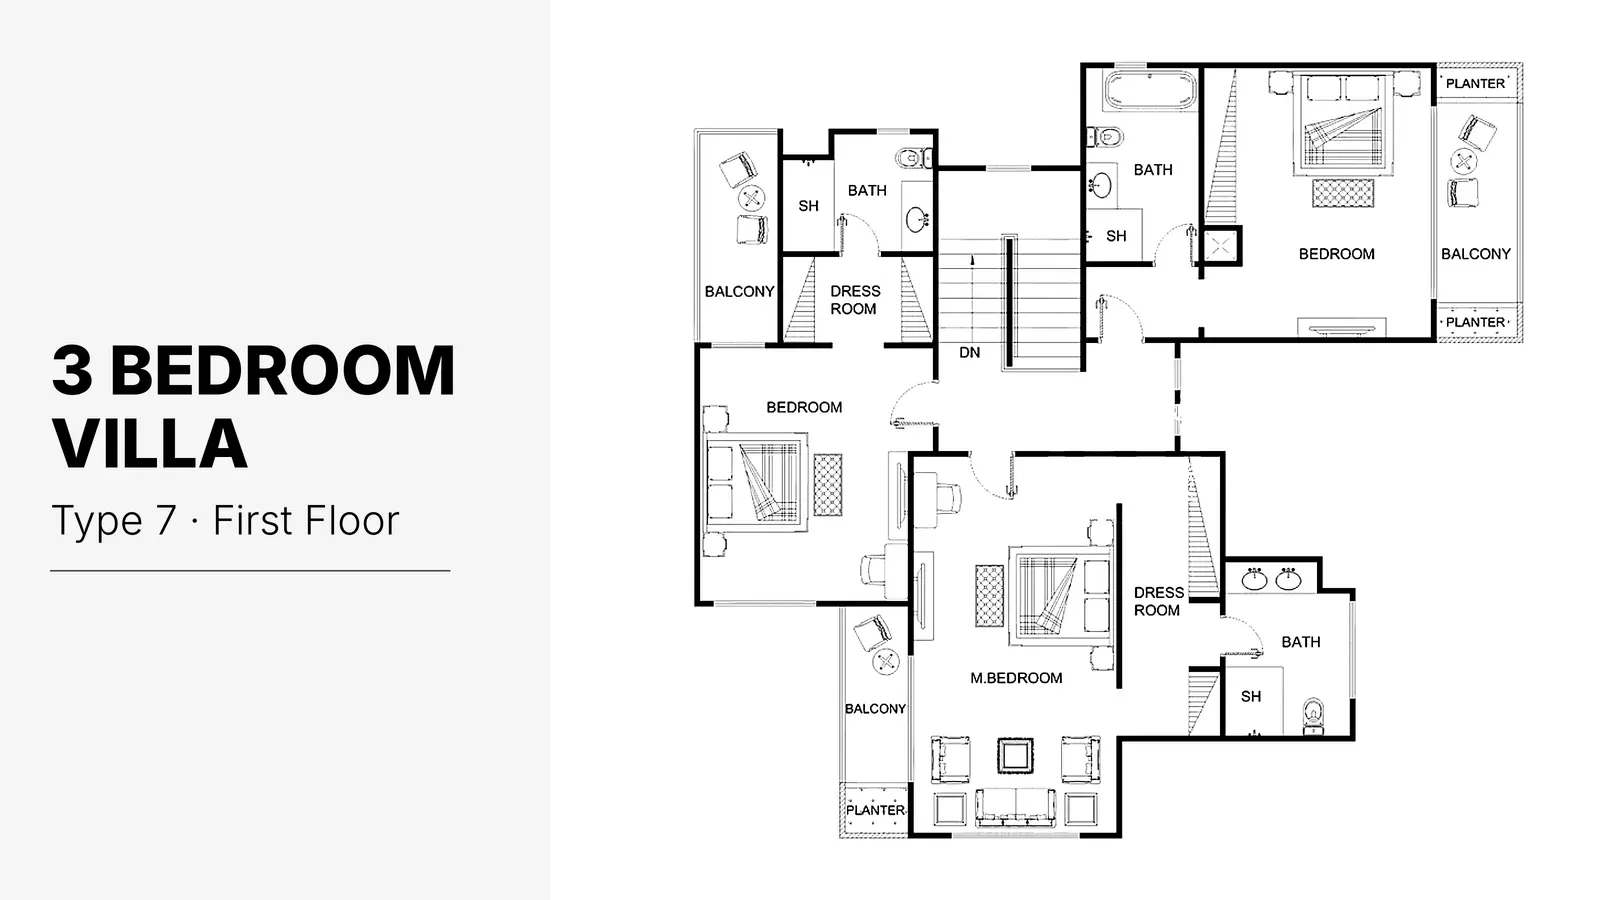
Type: 3 Beds 2,694 sqftThis upper level includes multiple well-proportioned bedrooms with private dressing rooms, ensuite bathrooms, integrated planters...
3 Bedroom Villa
3 Beds
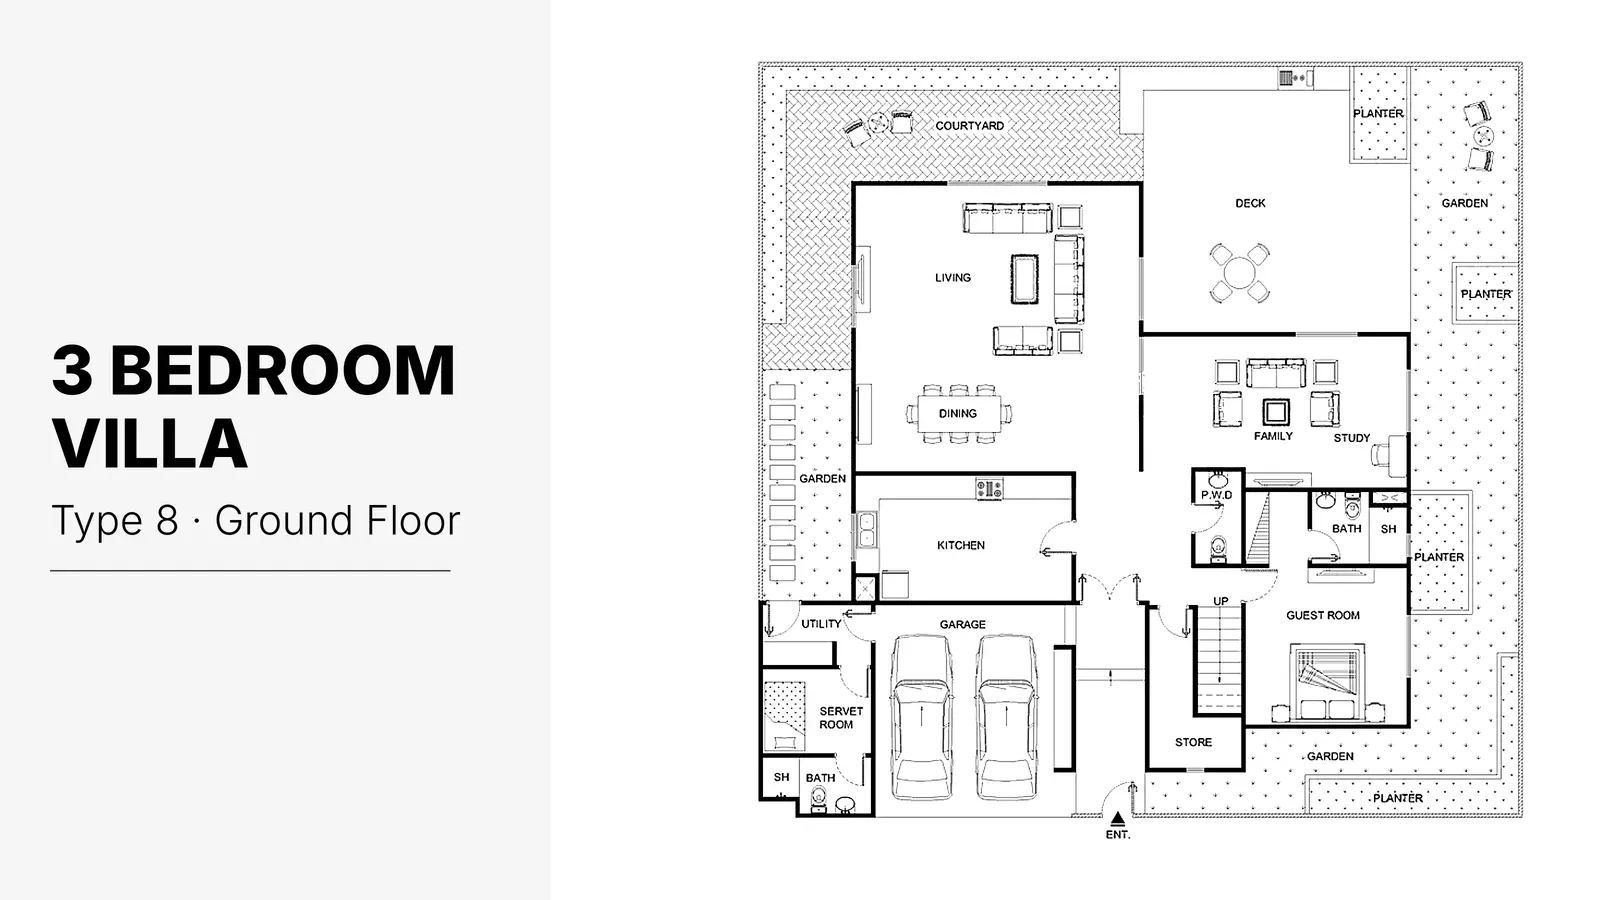
Type: 3 Beds 2,694 sqftAn expansive ground floor featuring an open living and dining area, a separate family study room, a functional kitchen, a guest b...
3 Bedroom Villa
3 Beds
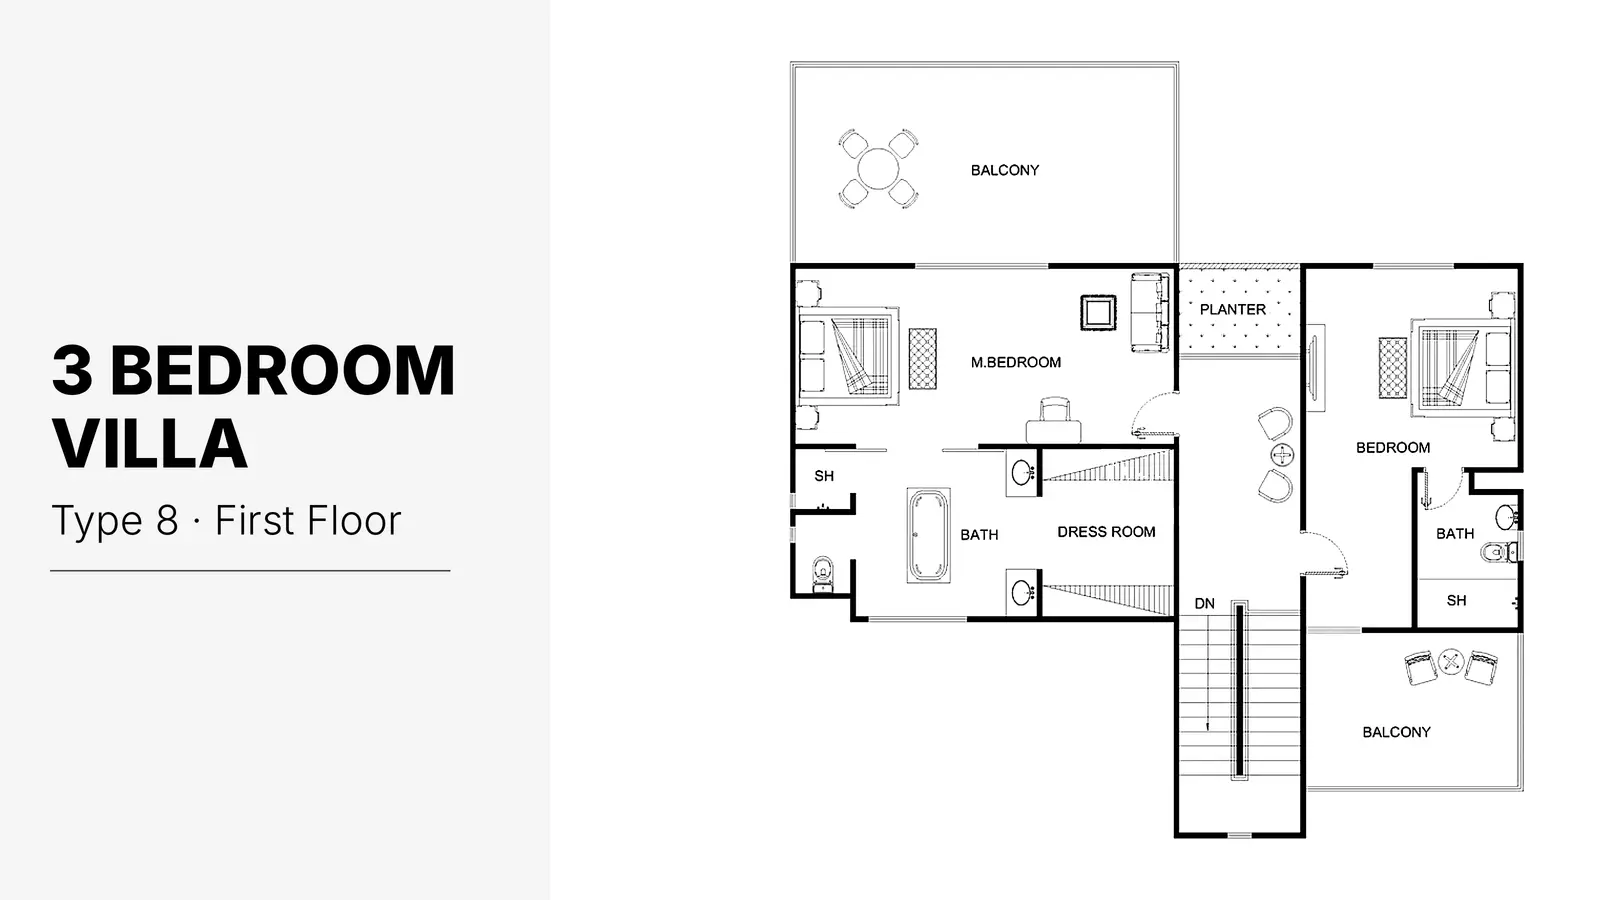
Type: 3 Beds 2,694 sqftComprising a grand master bedroom with an independent bathroom and dress room, this floor also hosts additional family bedrooms w...
4 Bedroom Townhouse
4 Beds
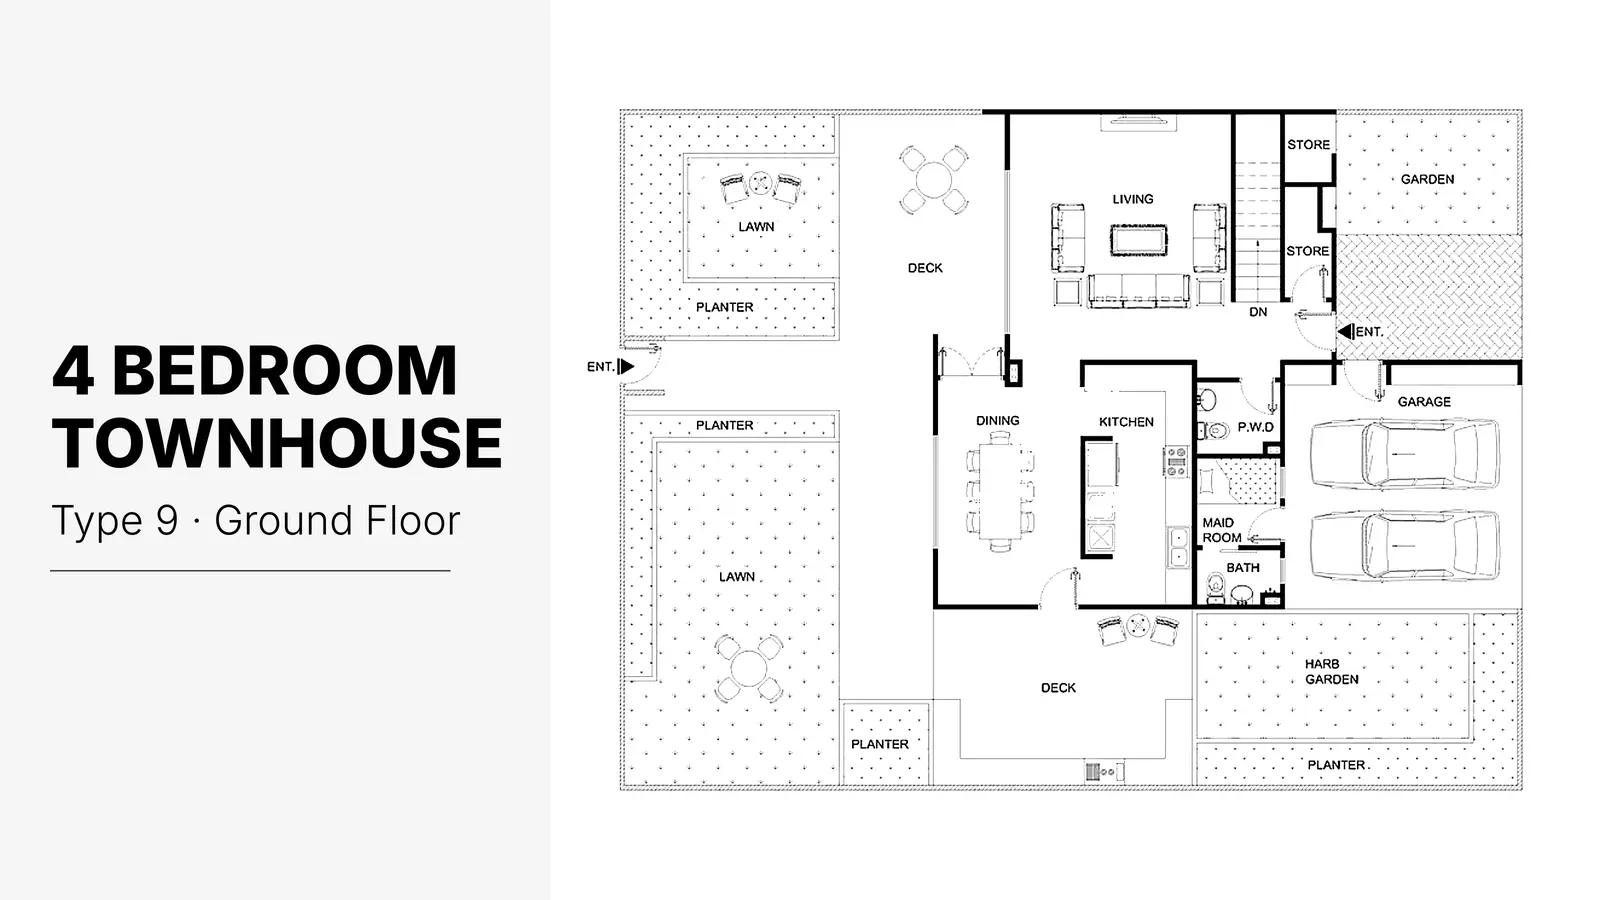
Type: 4 Beds 2,529 sqftThe ground level contains an open-plan living and dining space, a modern kitchen, storage rooms, a maid's room, a powder room, a...
4 Bedroom Townhouse
4 Beds
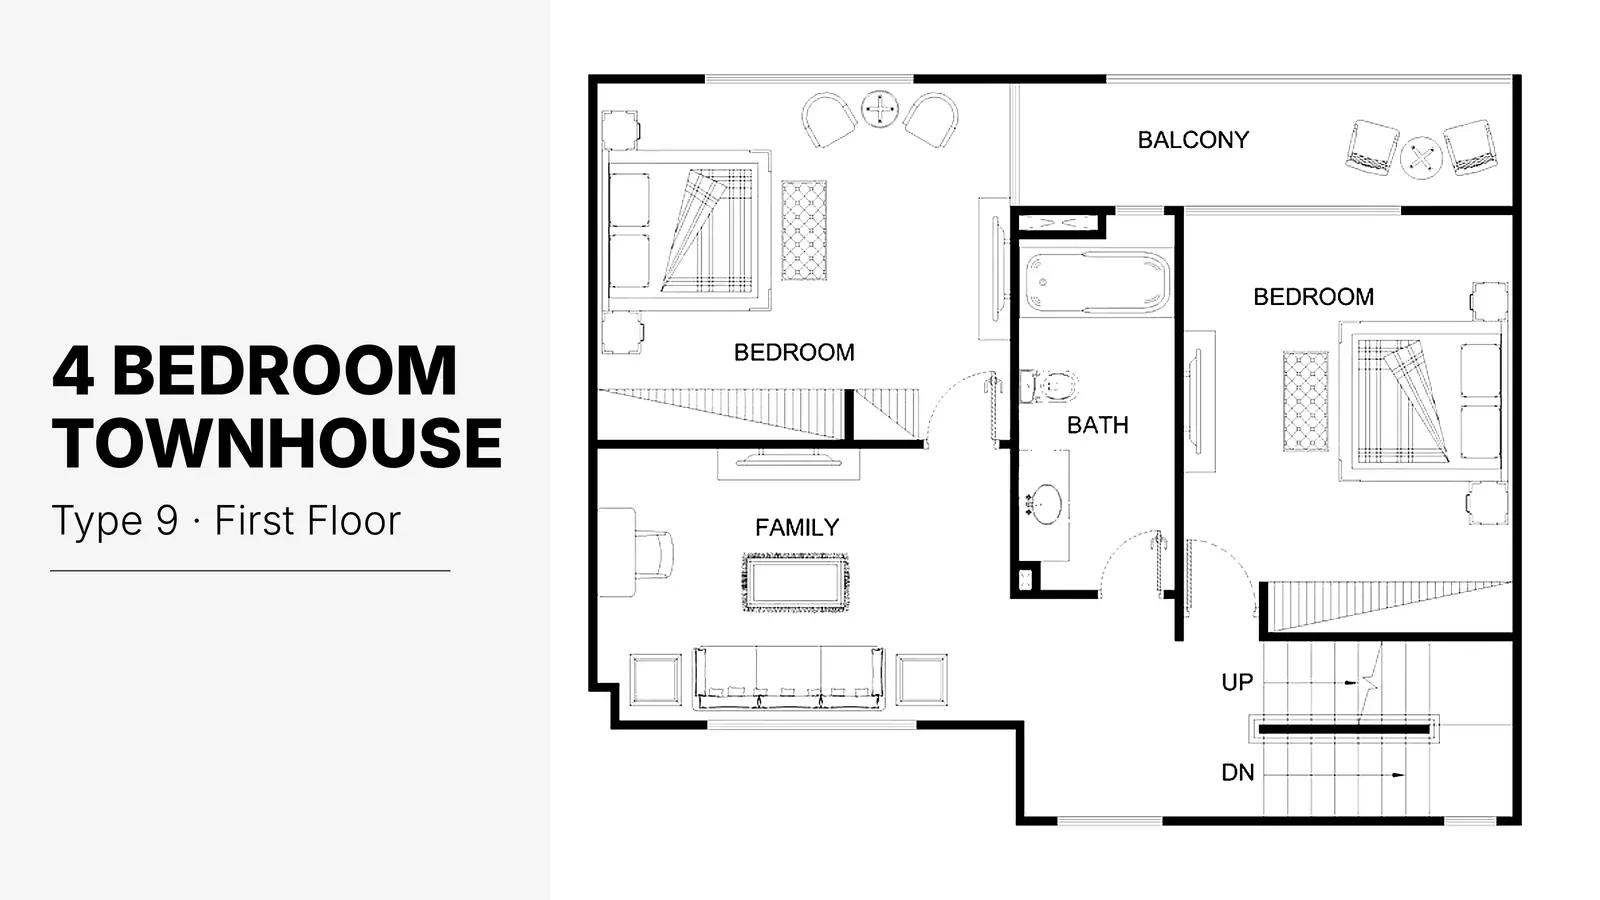
Type: 4 Beds 2,529 sqftThe upper floor features a central family living lounge flanked by multiple bedrooms equipped with built-in features, shared bath...
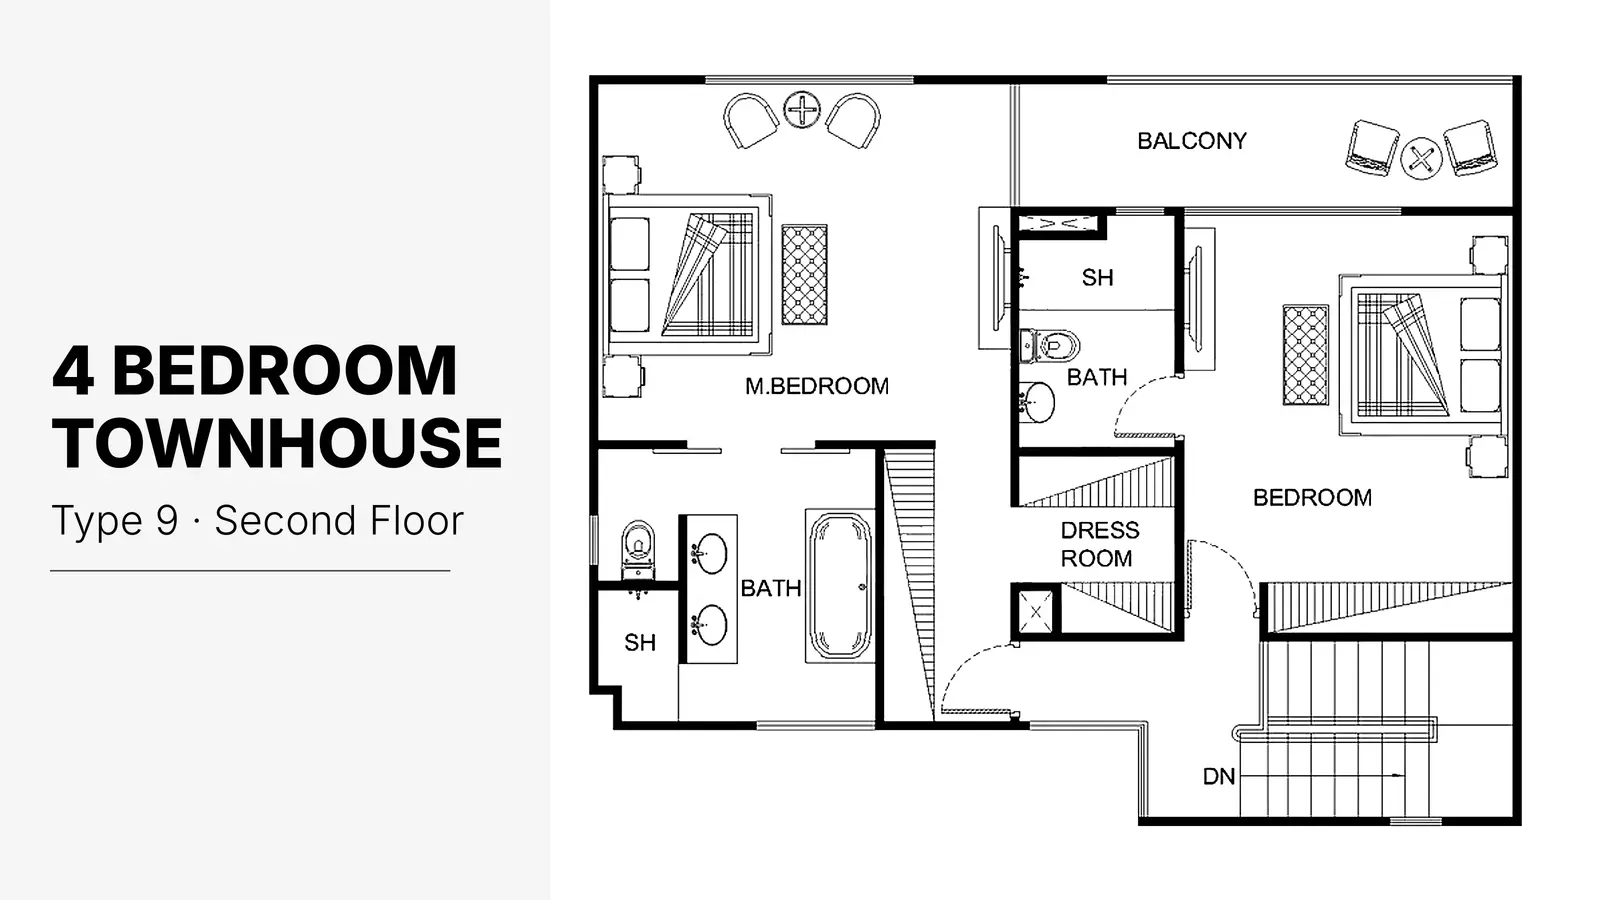
4 Bedroom Townhouse
4 Beds
Type: 4 Beds 2,529 sqftDesigned as a private upper retreat, this level houses a luxury master bedroom with an attached bathroom and dressing room, along...
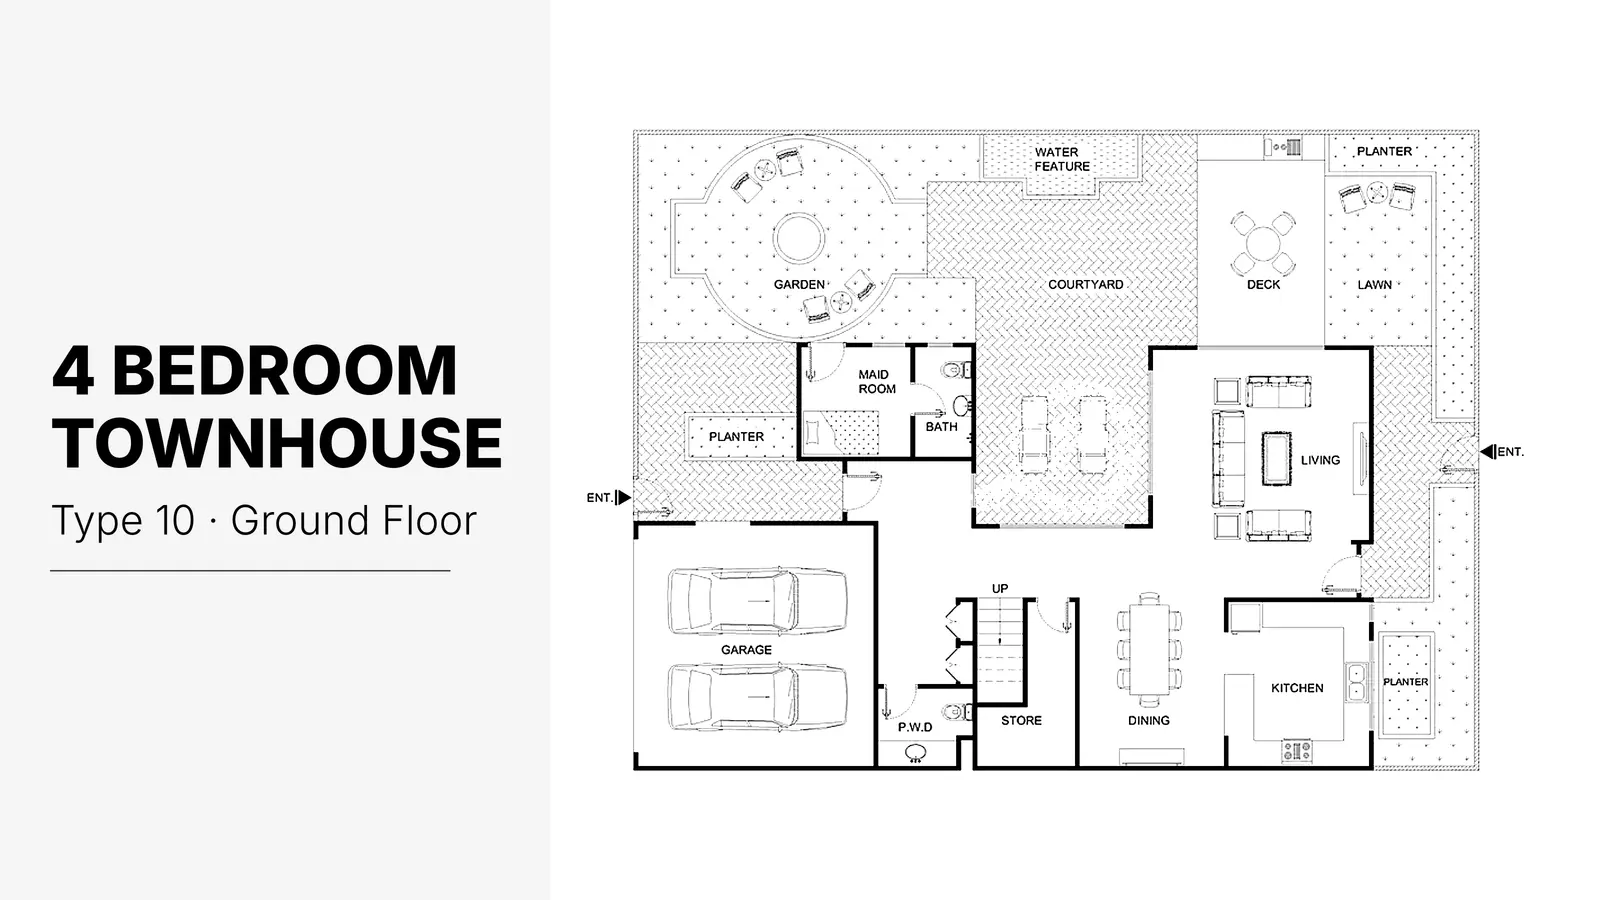
4 Bedroom Townhouse
4 Beds
Type: 4 Beds 2,529 sqftFeatures a well-structured ground level layout with an indoor living and dining space, an enclosed kitchen, a central courtyard,...
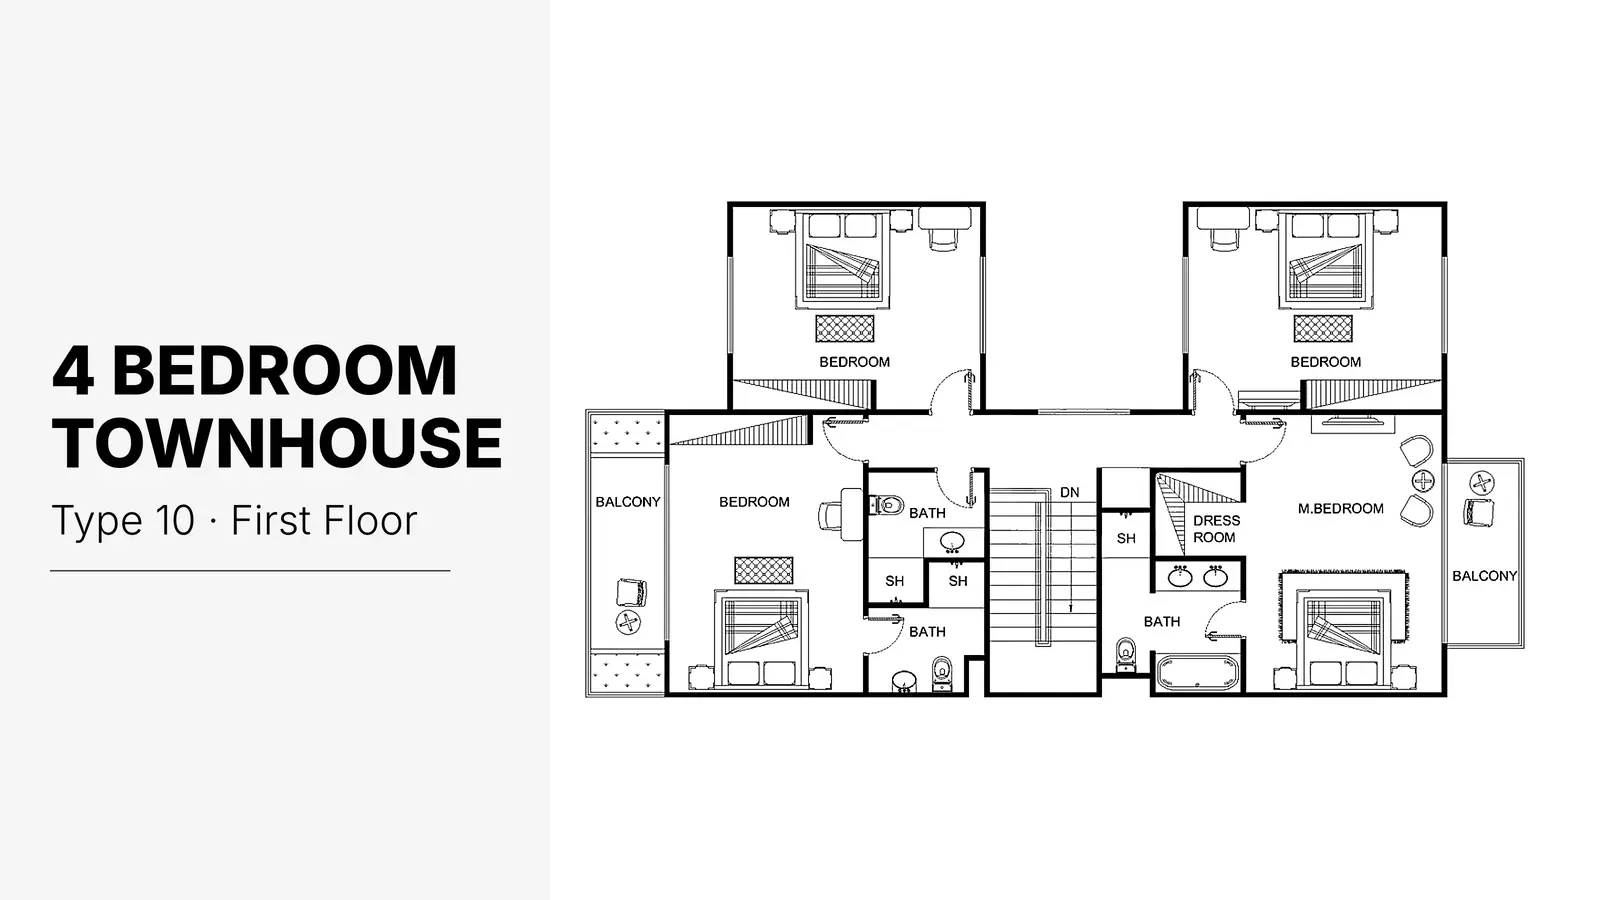
4 Bedroom Townhouse
4 Beds
Type: 4 Beds 2,529 sqftThis balanced four-bedroom upper layout features multiple ensuite bedrooms, individual dressing rooms, functional shower compartm...
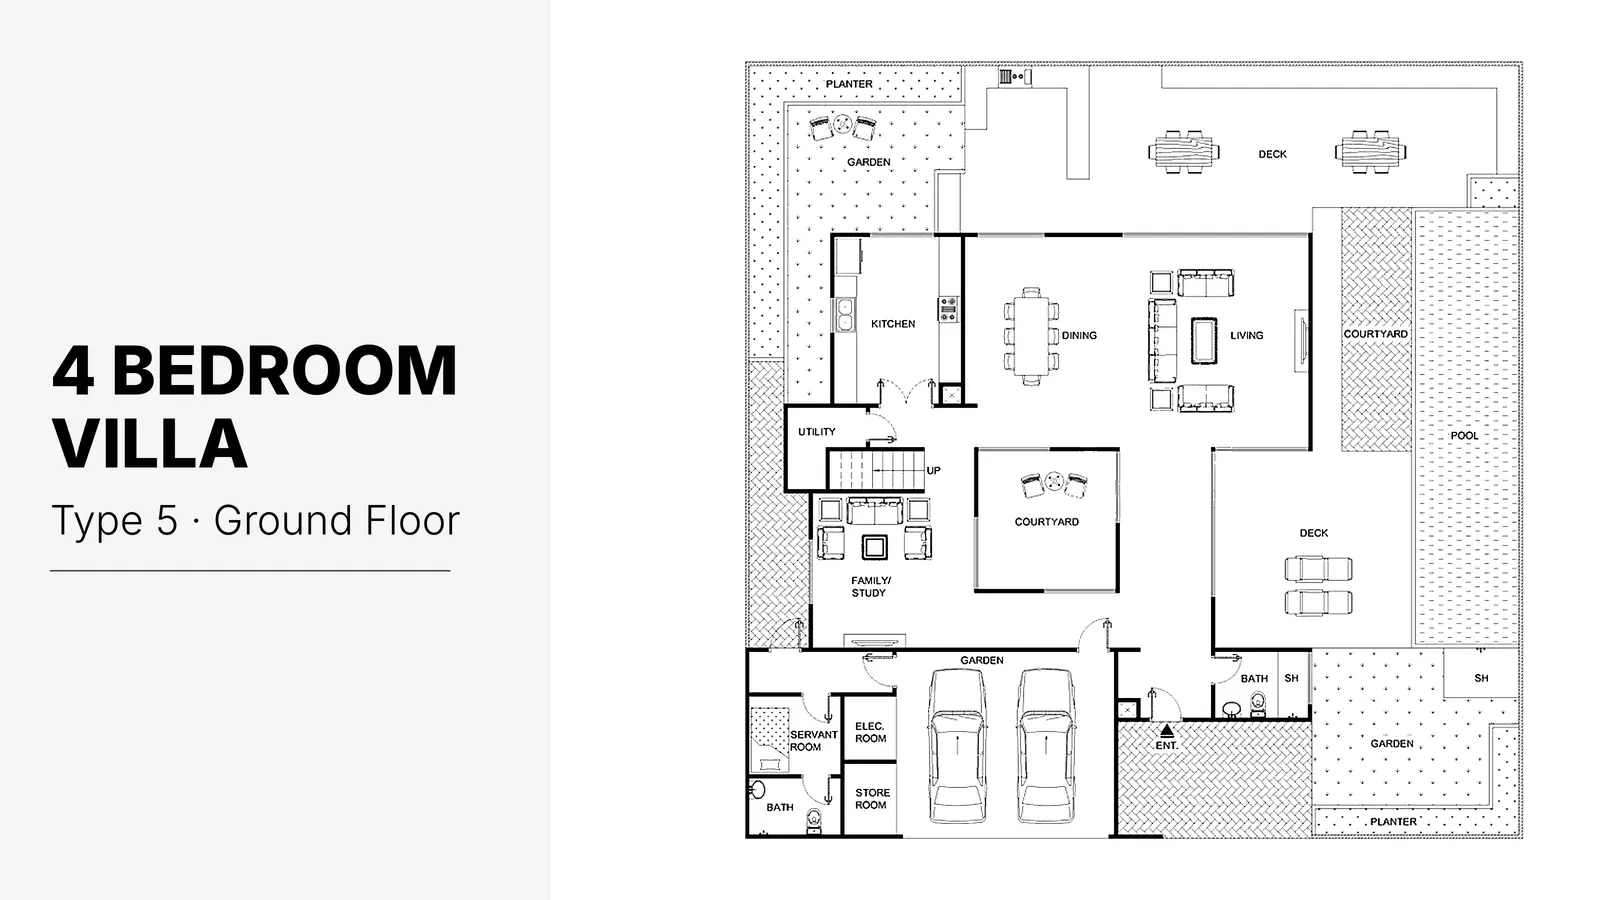
4 Bedroom Villa
4 Beds
Type: 4 Beds 2,694 sqftThis grand ground layout includes a spacious living area, dining room, family/study zone, kitchen, utility room, servant quarters...
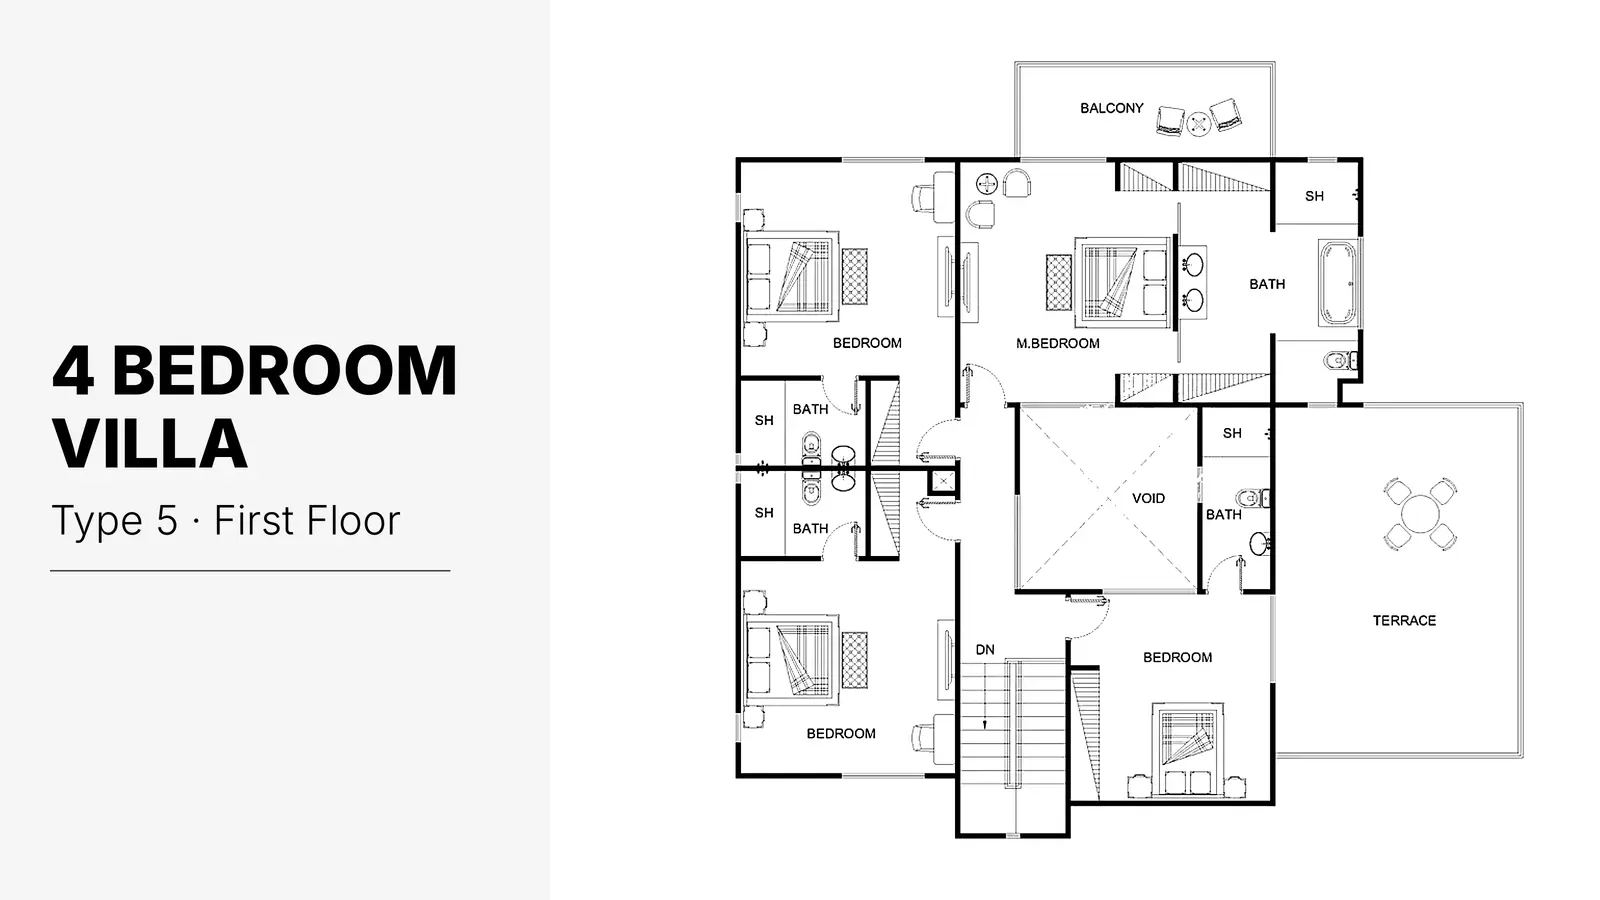
4 Bedroom Villa
4 Beds
Type: 4 Beds 2,694 sqftA comprehensive first-floor layout featuring multiple ensuite bedrooms surrounding a central structural void, complete with priva...
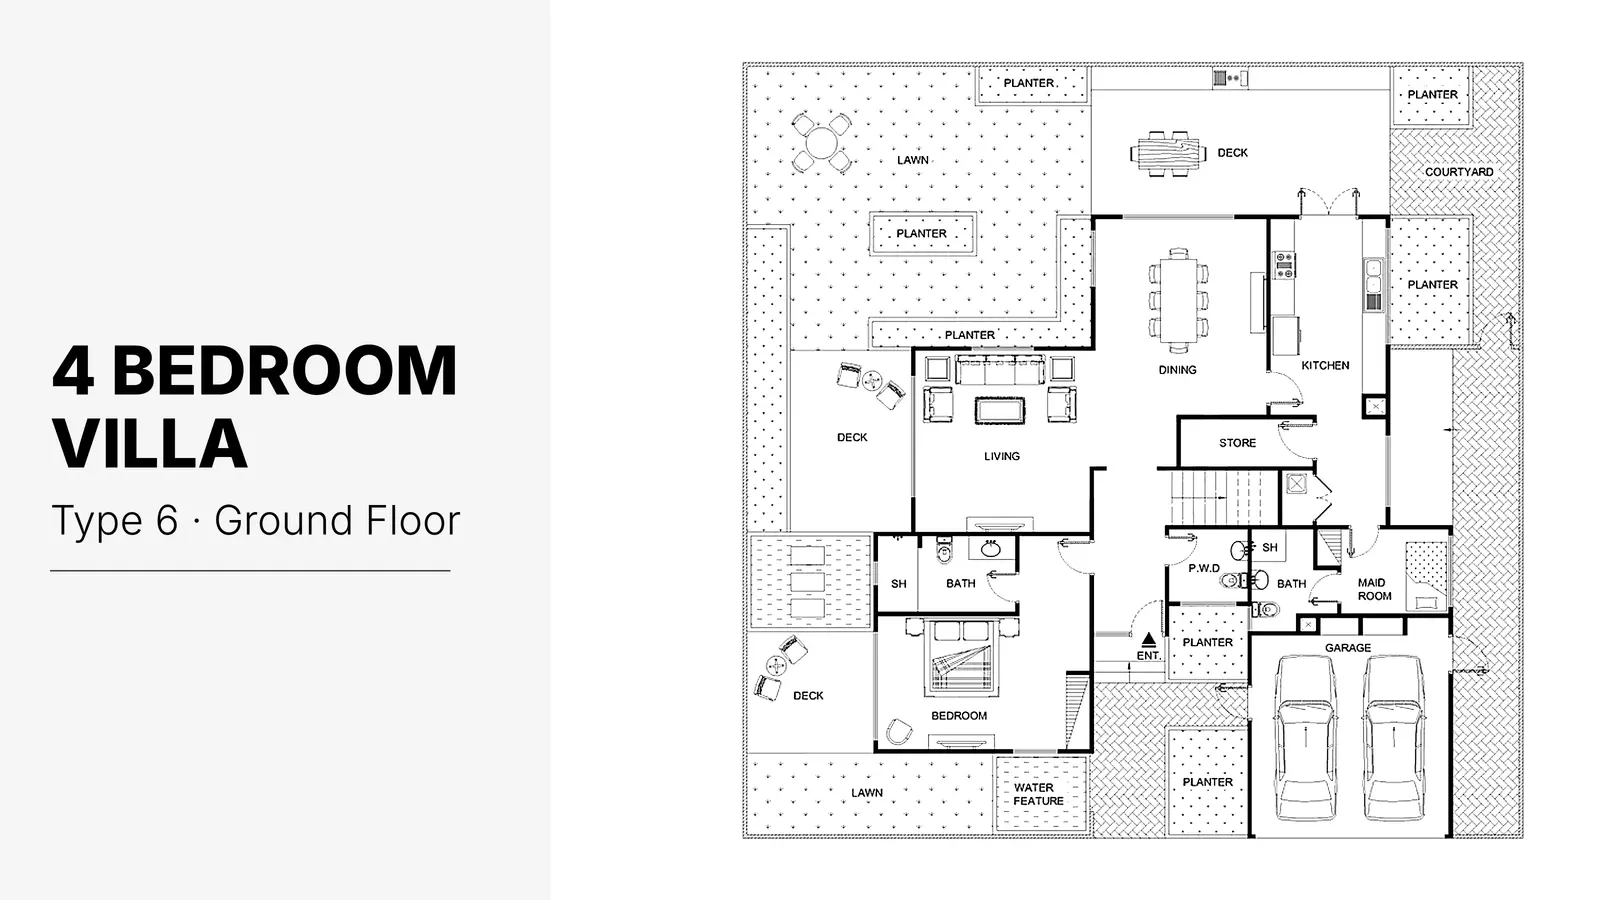
4 Bedroom Villa
4 Beds
Type: 4 Beds 2,694 sqftDesigned with generous living spaces, this ground floor incorporates an open living and dining area, a fully equipped kitchen, a...
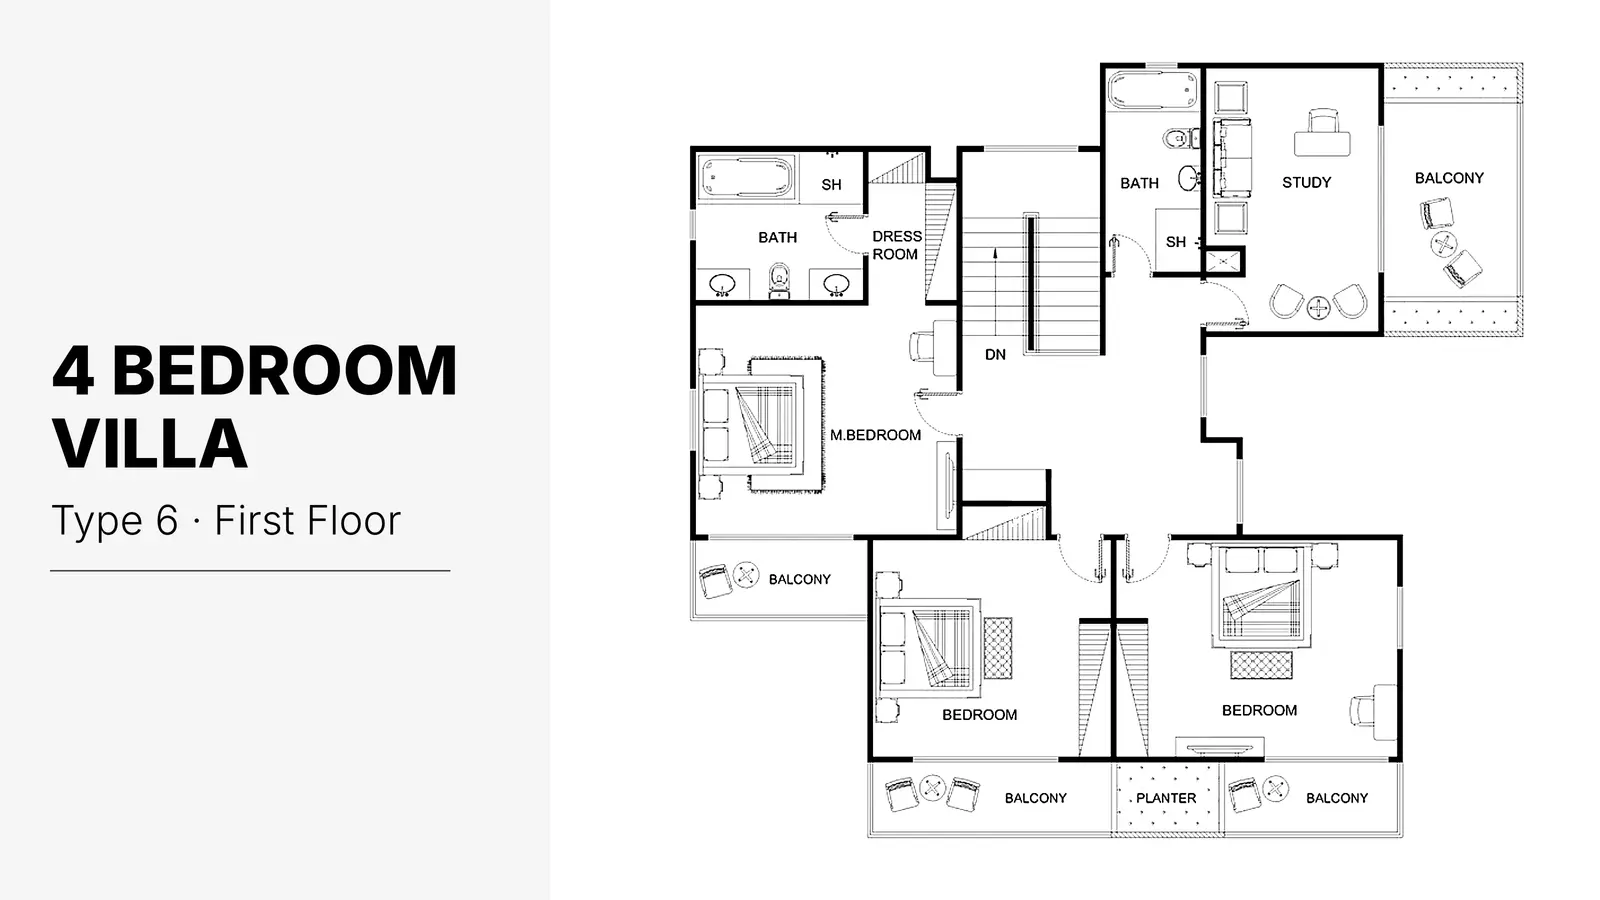
4 Bedroom Villa
4 Beds
Type: 4 Beds 2,694 sqftThe upper floor accommodates a master suite with a walk-in dress room and bathroom, alongside additional bedrooms, a private stud...
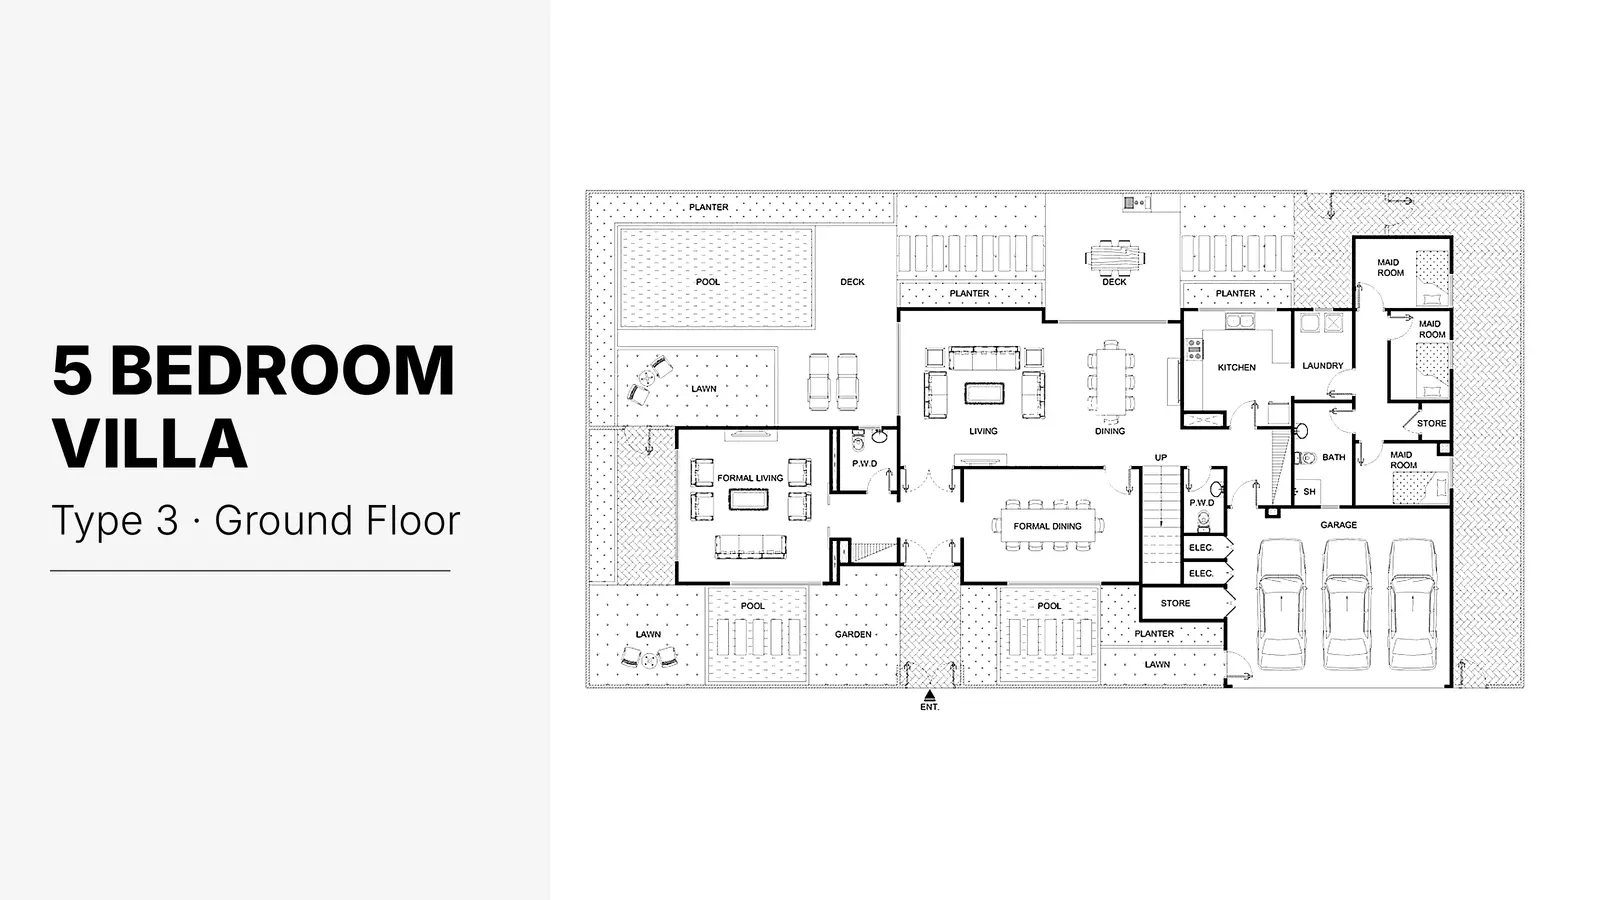
5 Bedroom Villa
5 Beds
Type: 5 Beds 3,900 sqftThis expansive ground floor features formal and family living and dining zones, a large kitchen, laundry rooms, multiple maid's ro...
5 Bedroom Villa
5 Beds
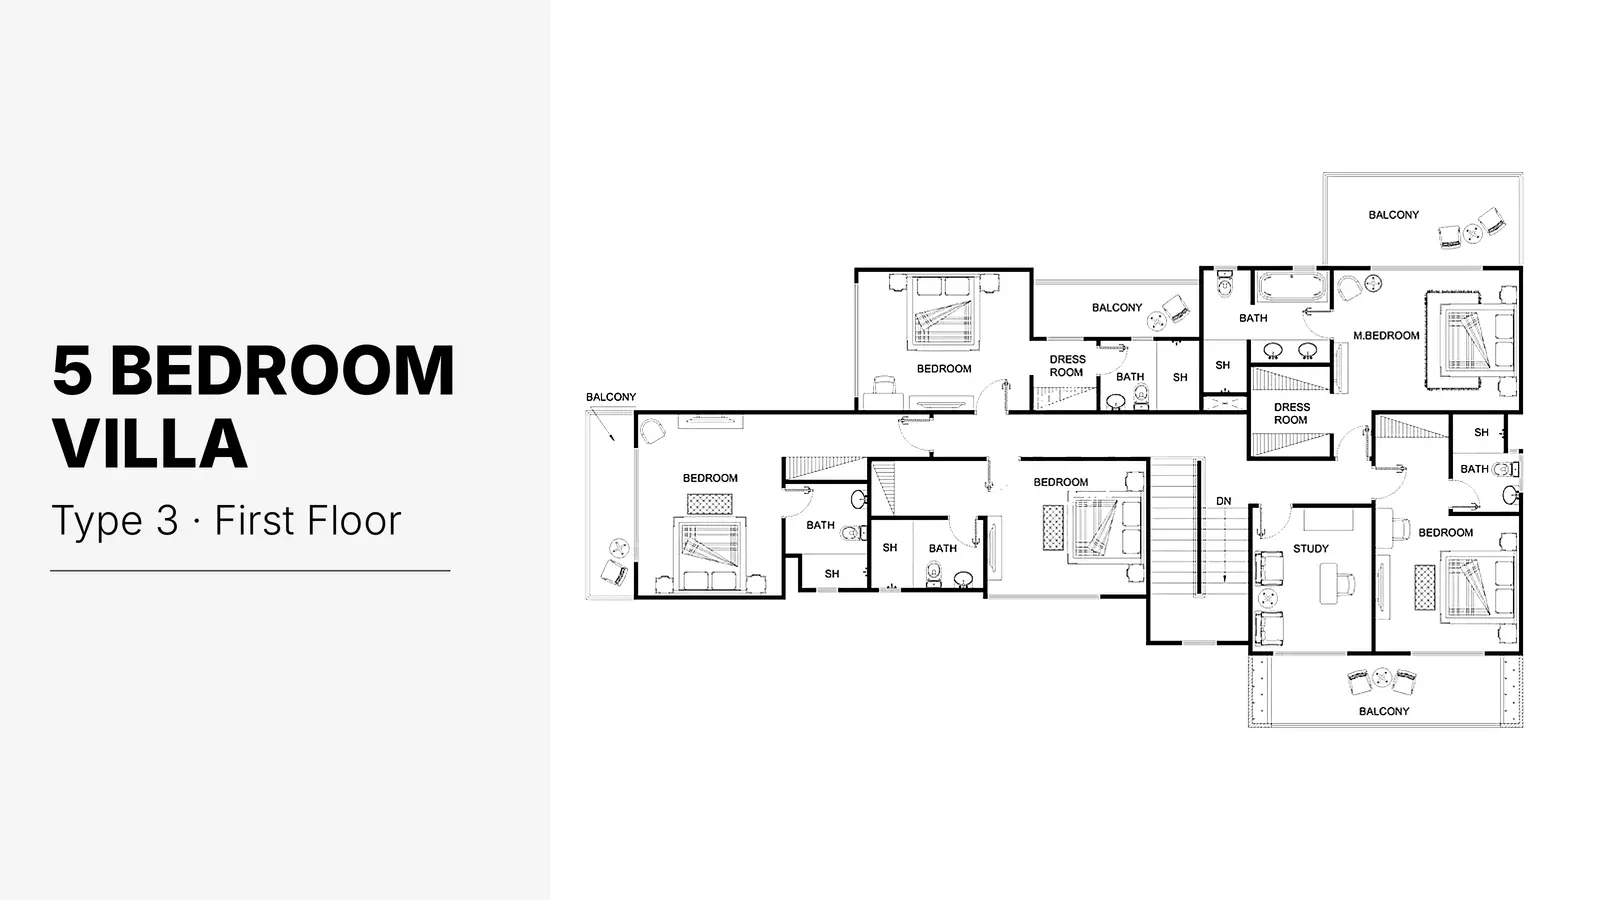
Type: 5 Beds 3,900 sqftA sprawling first-floor layout featuring five individual bedrooms including an executive master suite with dual dressing rooms an...
5 Bedroom Villa
5 Beds
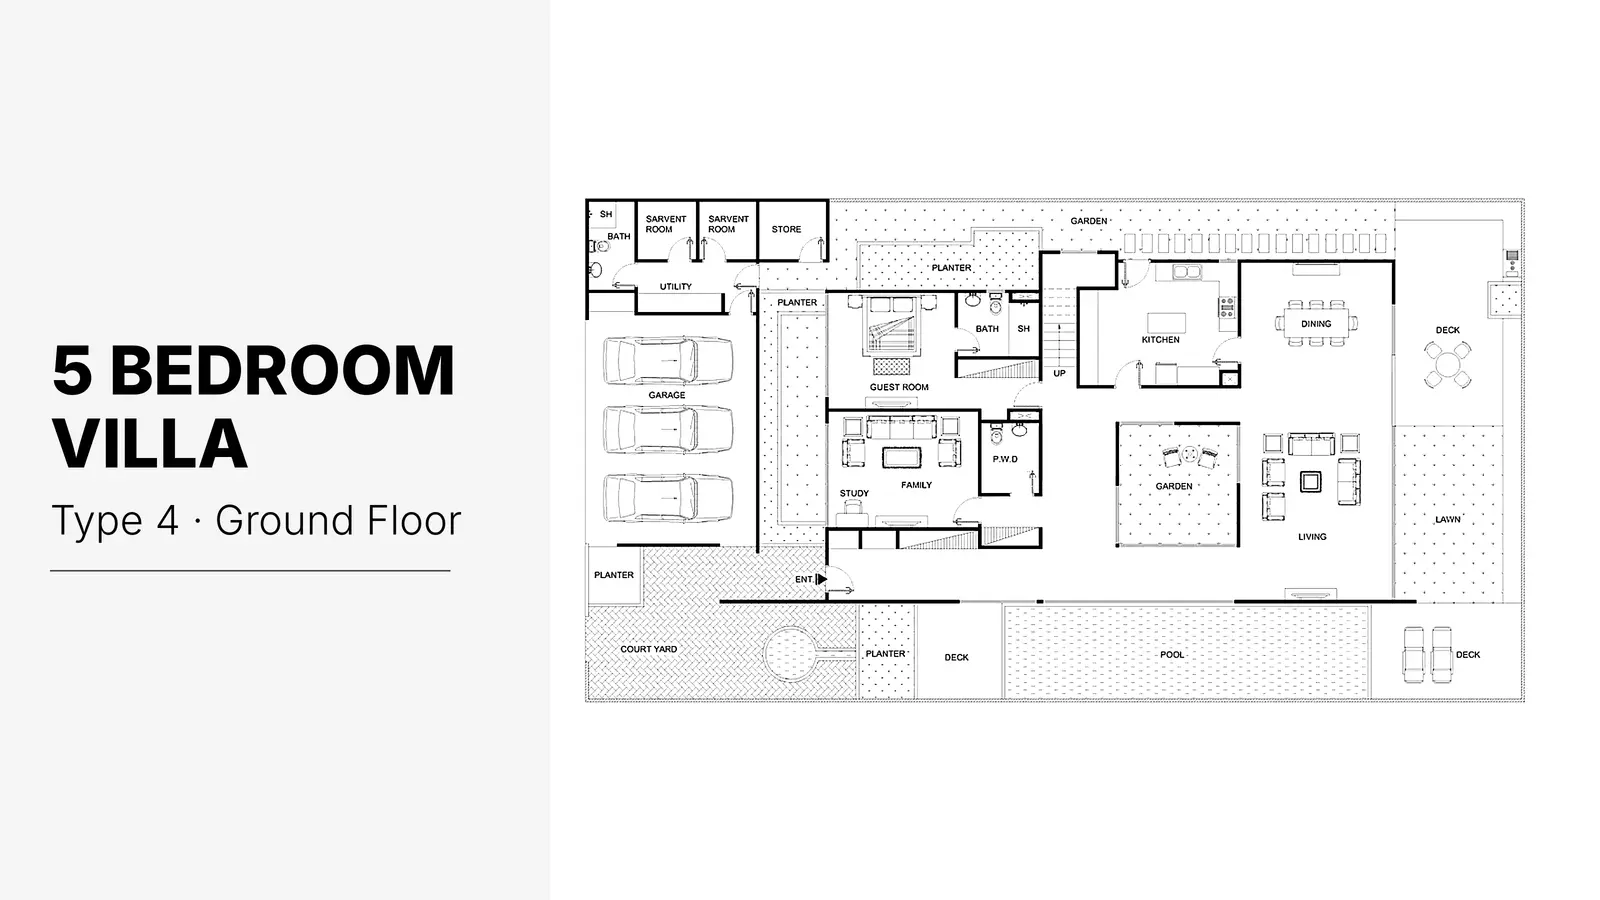
Type: 5 Beds 3,900 sqftThe grand ground level comprises a guest room, family study, open living and dining rooms, a modern kitchen, utility and servant...
5 Bedroom Villa
5 Beds
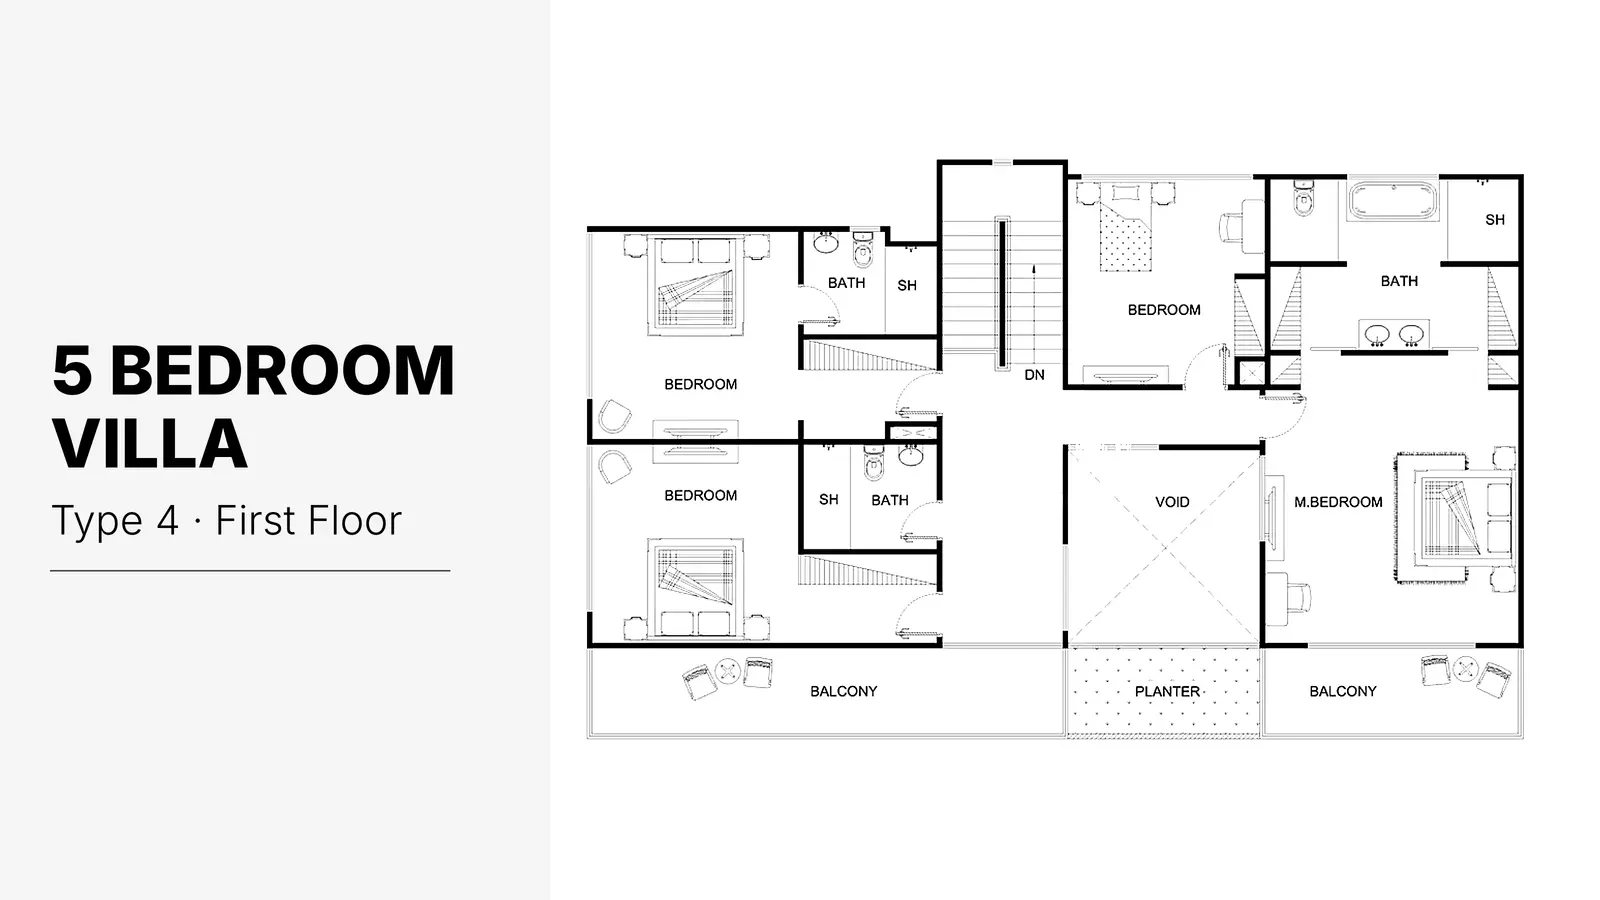
Type: 5 Beds 3,900 sqftFeatures an upper level with multiple ensuite bedrooms, a central architectural void overlooking the ground floor, family seating...
5 Bedroom Villa
5 Beds
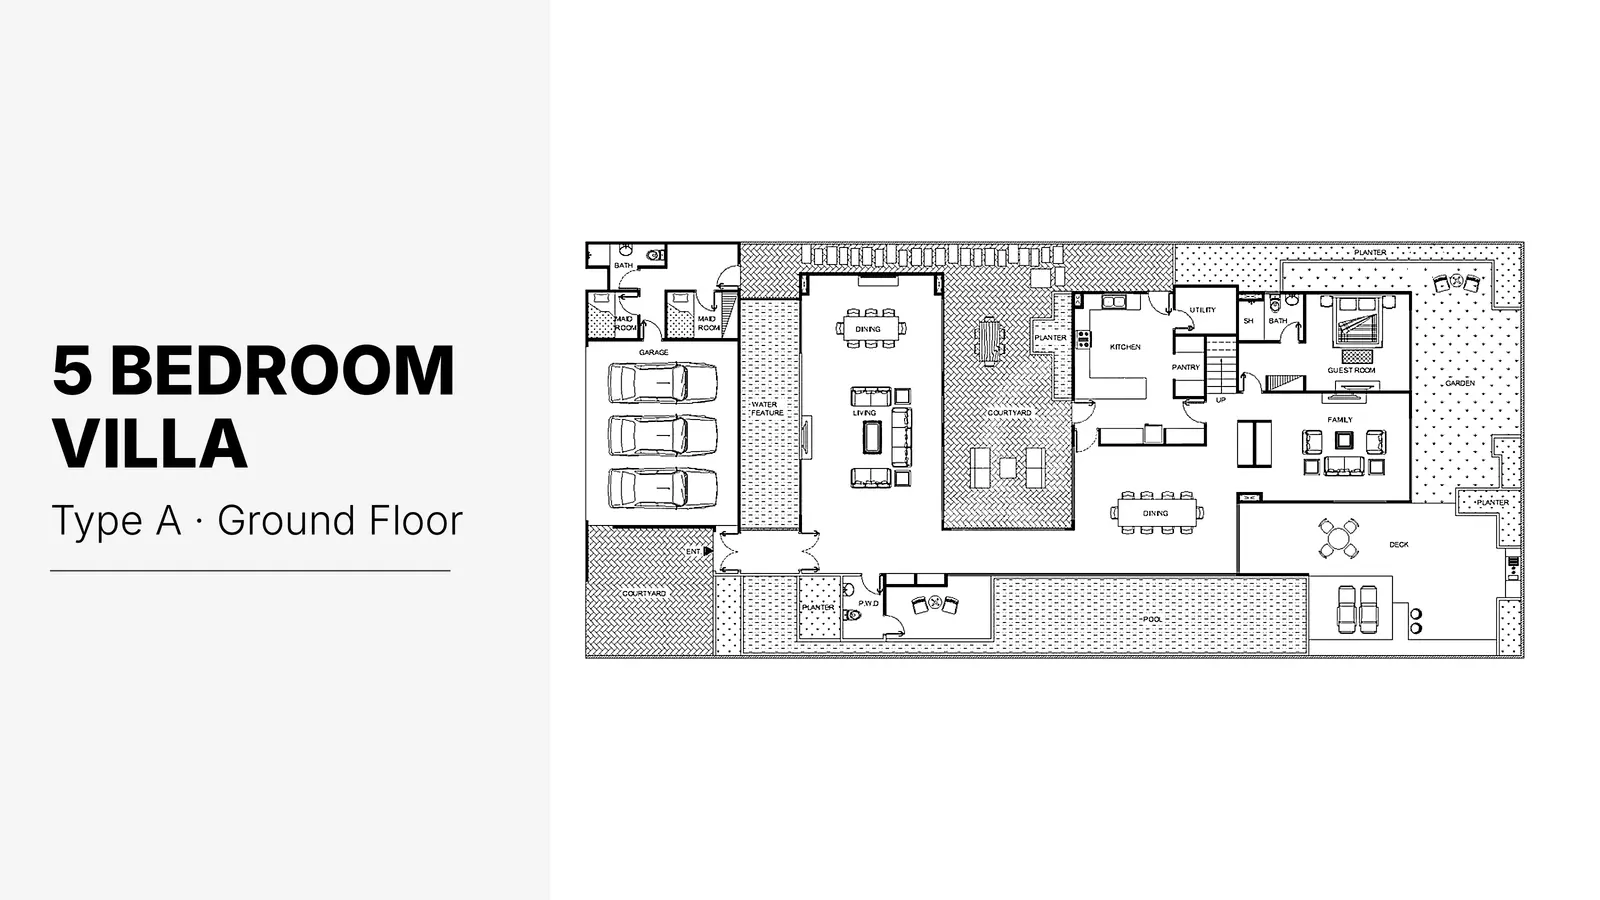
Type: 5 Beds 3,900 sqftDesigned for high-end luxury living, this ground floor includes spacious formal and family living areas, a guest suite, pantry, k...
5 Bedroom Villa
5 Beds
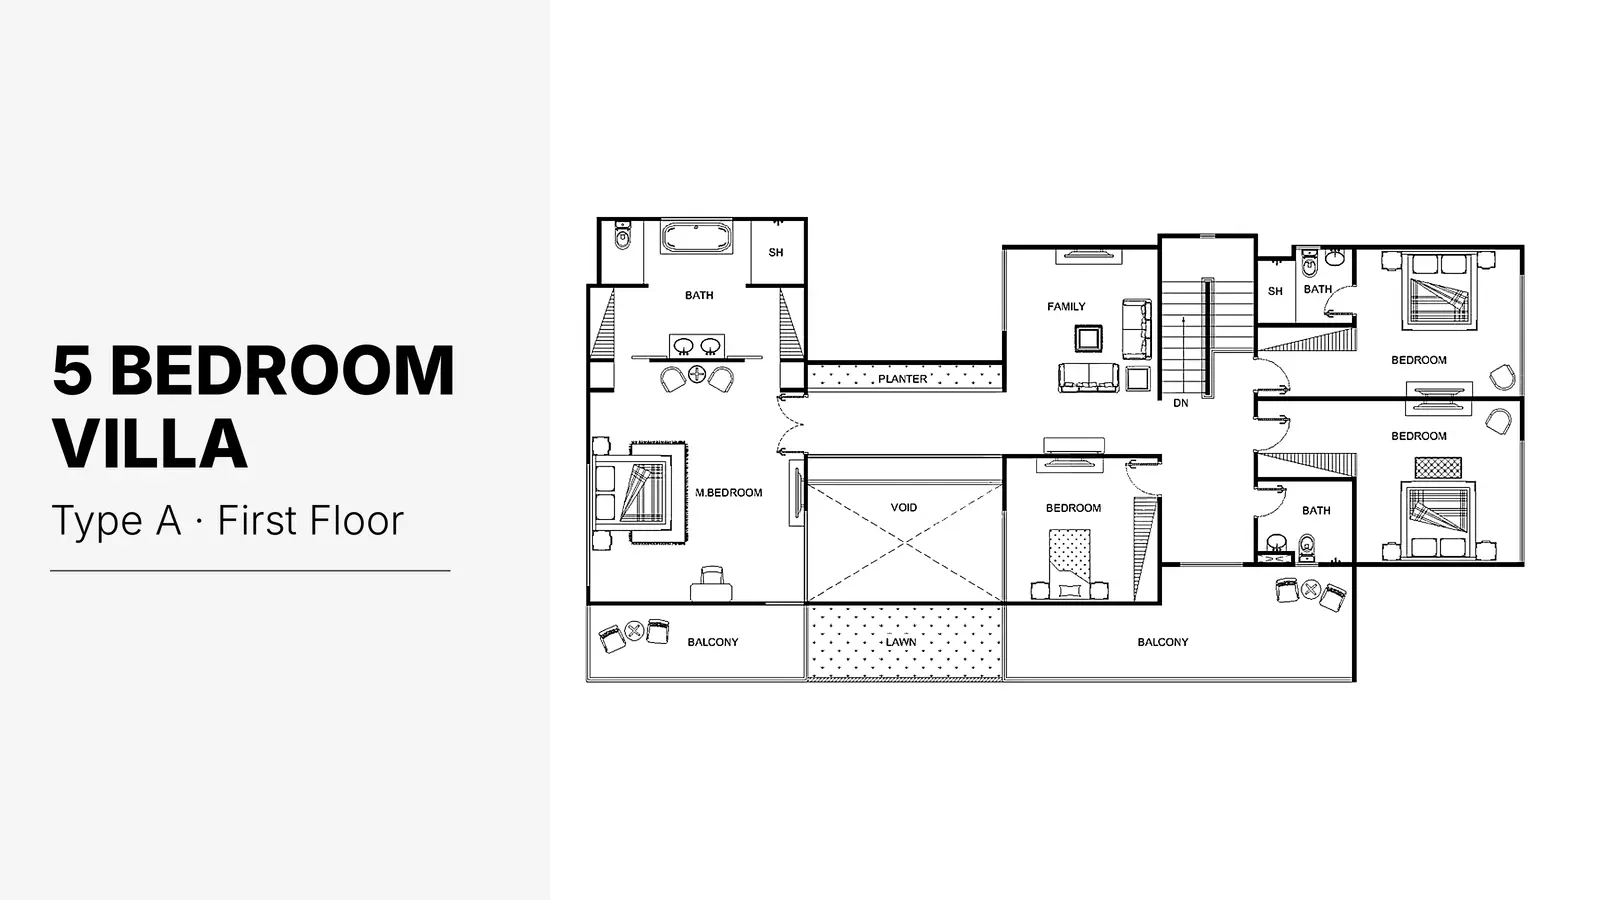
Type: 5 Beds 3,900 sqftA luxurious upper level featuring a separated wing for the master suite with a grand bathroom and balcony, accompanied by additio...
5 Bedroom Deluxe Villa
5 Beds
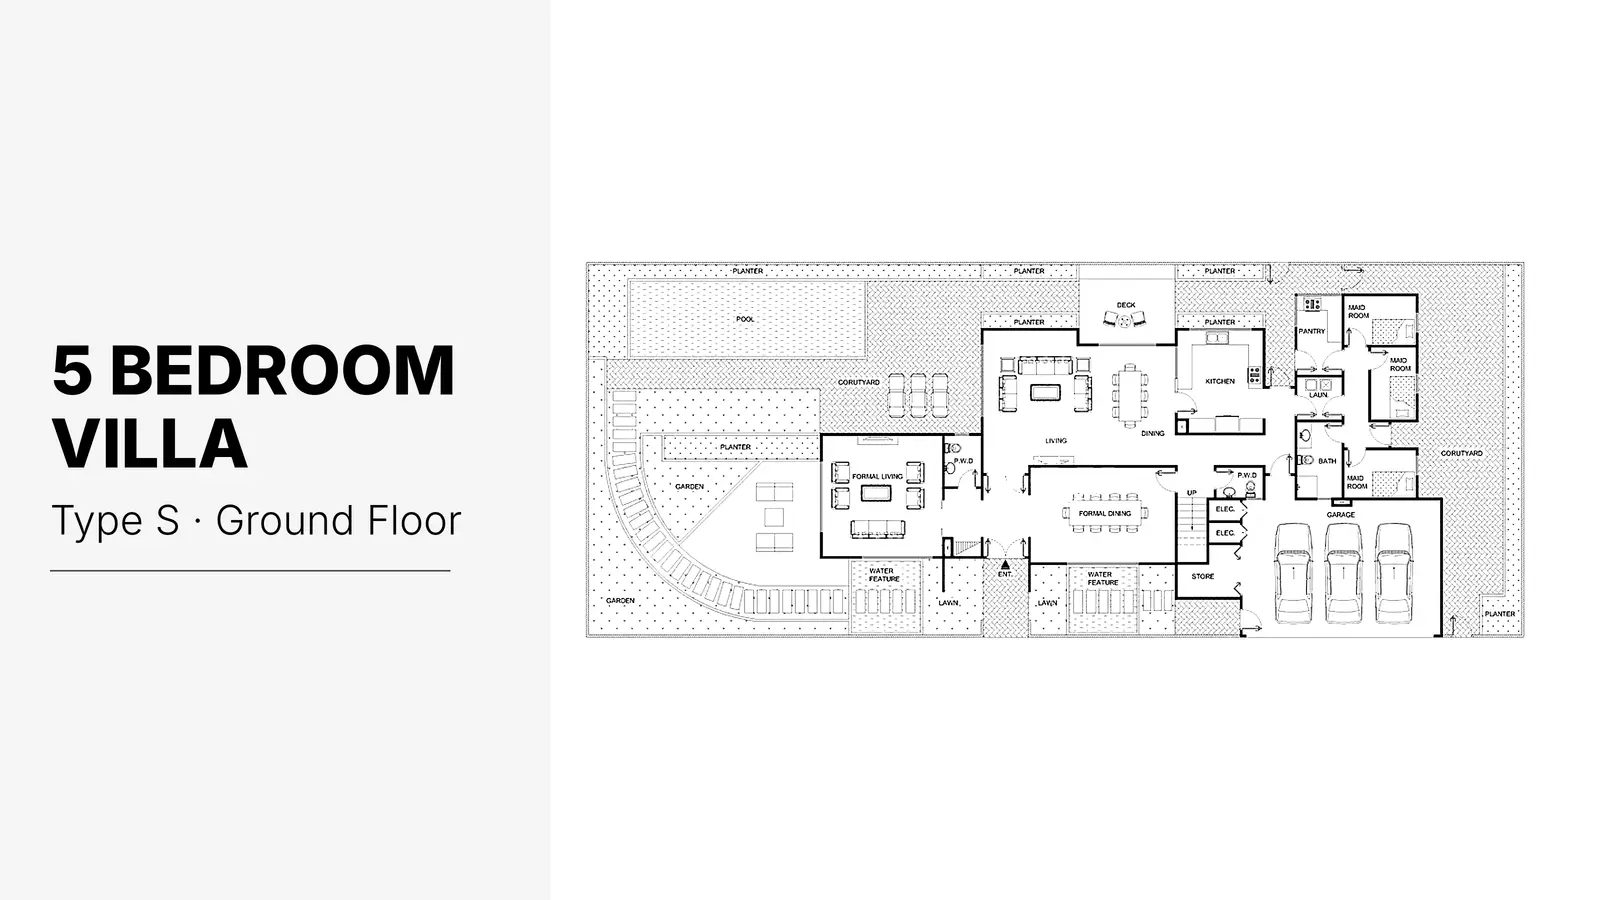
Type: 5 Beds 3,900 sqftThe grandest ground floor plan featuring formal and informal living and dining zones, multiple servant/maid rooms, an extensive k...
5 Bedroom Deluxe Villa
5 Beds
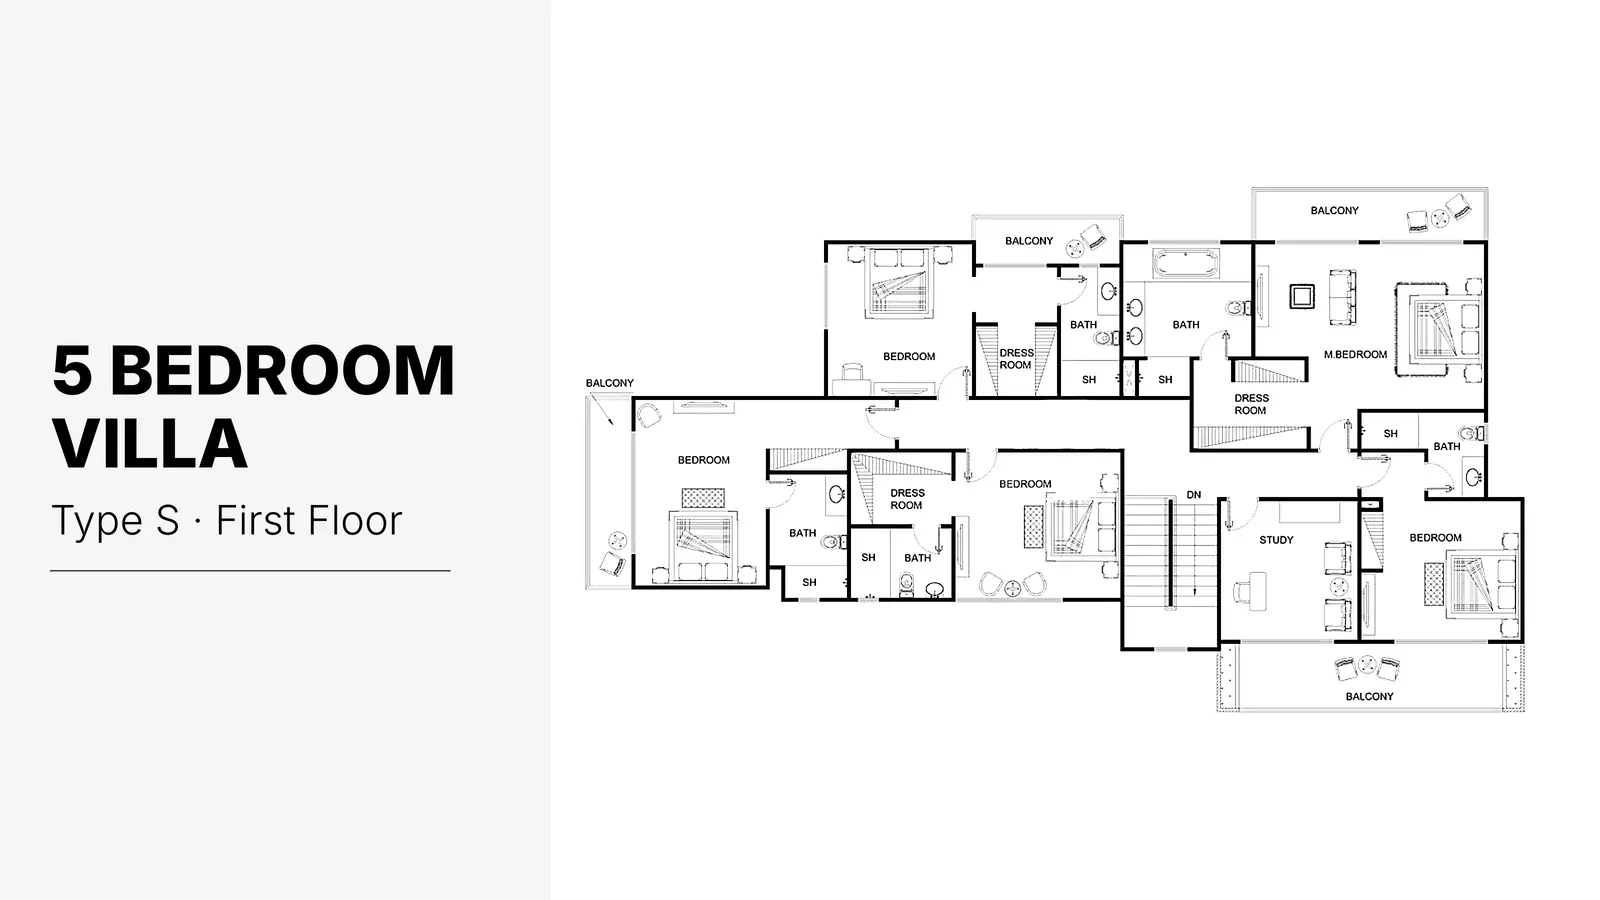
Type: 5 Beds 3,900 sqftThe ultimate upper-floor configuration featuring multiple deluxe bedrooms with individual dressing rooms and bathrooms, a dedicat...
Available Unit Types
26 layoutsUnit Type List
|
|
AL Raha Gardens | Khannour Community | 3 Beds | VL, TH | Type 11 | 2,529 sqft |
0
/ sqft
|

|
|
|
AL Raha Gardens | Khannour Community | 3 Beds | VL, TH | Type 11 | 2,529 sqft |
0
/ sqft
|
|
|
|
AL Raha Gardens | Khannour Community | 3 Beds | VL, TH | Type 12 | 2,529 sqft |
0
/ sqft
|
|
|
|
AL Raha Gardens | Khannour Community | 3 Beds | VL, TH | Type 12 | 2,529 sqft |
0
/ sqft
|
|
|
|
AL Raha Gardens | Khannour Community | 3 Beds | VL, TH | Type 12 | 2,529 sqft |
0
/ sqft
|
|
|
|
AL Raha Gardens | Khannour Community | 4 Beds | VL, TH | Type 9 | 2,529 sqft |
0
/ sqft
|
|
|
|
AL Raha Gardens | Khannour Community | 4 Beds | VL, TH | Type 9 | 2,529 sqft |
0
/ sqft
|
|
|
|
AL Raha Gardens | Khannour Community | 4 Beds | VL, TH | Type 9 | 2,529 sqft |
0
/ sqft
|
|
|
|
AL Raha Gardens | Khannour Community | 4 Beds | VL, TH | Type 10 | 2,529 sqft |
0
/ sqft
|
|
|
|
AL Raha Gardens | Khannour Community | 4 Beds | VL, TH | Type 10 | 2,529 sqft |
0
/ sqft
|
|
Khannour Community Description
Khannour Community stands as a premier residential sub-community tucked peacefully inside Al Raha Gardens, Abu Dhabi. Master-crafted by renowned developer Aldar Properties, this quiet enclave features 143 meticulously planned homes designed specifically for local and expatriate families seeking security, modern comfort, and high-quality suburban living.
Waterfront address in AL Raha Gardens
Ready project status
100% down payment
2,529 to 5,188 sqft layouts
Handover Q4 2009
By Aldar Properties
Key Highlights
Developer: Master-developed by Aldar Properties.
Location: Al Raha Gardens, Abu Dhabi.
Development Type: Residential Townhouse and Villa Precinct.
Total Units: 143 Houses.
Unit Types: 3 & 4-bed triplex townhouses, 3, 4 & 5-bed duplex villas, and 5-bed deluxe villas.
Area: 2,529 sq. ft. to 5,188 sq. ft.
Handover: Ready Development.
Key Connectivity: Direct links to Al Mireef Street, Hada-Aiq Al Raha Street, and Sheikh Zayed Bin Sultan Street.
Property Details
Townhouse layouts present triplex configurations with generous ground-level living, dining, kitchen space, maid's quarters, private lawn, and open terrace areas, while upper floors host ensuite bedrooms with balconies. Duplex villas boast extensive ground-floor plans featuring up to two maid's rooms, family lounges, courtyards, and private gardens. Select 4 and 5-bedroom villas feature luxury plunge pools, whereas limited 5-bedroom deluxe villas offer expansive 5,188 sq. ft. floor space, larger garages, three maid's rooms, and big swimming pools.
Lifestyle & Amenities
Living in Khannour Community ensures access to complete wellness and leisure facilities shared across Al Raha Gardens. Residents enjoy access to a fully equipped gymnasium, scenic jogging tracks, children’s playgrounds, beautiful parks, and Gardens Plaza retail centre. Dedicated outdoor spaces, private herb gardens, and swimming pools elevate daily family life.
Architecture & Interiors
Aldar Properties incorporated contemporary family-centric design principles into every residence. Ground floors are tailored for entertainment and utility, featuring open-air dining areas, stores, powder rooms, and dedicated laundries. Elevated floor levels house private bedrooms complete with attached bathrooms and private outdoor terraces, balancing shared spaces with functional privacy.
Location & Connectivity
Khannour Community provides seamless citywide connectivity via direct access to Al Mireef Street, Hada-Aiq Al Raha Street, and Sheikh Zayed Bin Sultan Street. Key travel times by car include Zayed International Airport in 9 minutes, Raha International School within a short drive, Al Raha Mall in 8 minutes, and Yas Island within a 20-minute drive.
Offering a harmonized balance of luxury, generous space, and convenience, Khannour Community presents a prime opportunity for homeownership and long-term investment in Abu Dhabi.
Khannour Community Video
Explore Khannour Community in Al Raha Gardens, Abu Dhabi, featuring luxurious townhouses and villas by Aldar Properties. Discover spacious floor plans, private gardens, top-tier amenities, and seamless connectivity near Sheikh Zayed Bin Sultan Street, offering perfect family living in a peaceful suburban setting.
Khannour Community Location
Questions Asked by Customers
Clear answers to common buyer questions.
Where is Khannour Community located in Abu Dhabi?
Khannour Community is located within the Al Raha Gardens master development in Abu Dhabi, offering direct connection to Al Mireef Street and Sheikh Zayed Bin Sultan Street.
Who is the developer of Khannour Community?
Khannour Community was designed and developed by Aldar Properties, a leading real estate developer in Abu Dhabi.
What property types are available in Khannour Community?
Khannour Community features 3 and 4-bedroom triplex townhouses, 3, 4, and 5-bedroom duplex villas, and 5-bedroom deluxe villas.
What are the unit sizes in Khannour Community?
Properties in Khannour Community range in size from 2,529 sq. ft. for townhouses up to 5,188 sq. ft. for 5-bedroom deluxe villas.
Are private swimming pools available in Khannour Community villas?
Yes, select 4 and 5-bedroom villas in Khannour Community feature private plunge pools, while 5-bedroom deluxe villas come with full swimming pools.
What schools are close to Khannour Community?
Raha International School is located within walking distance of Khannour Community, alongside options like Al Shohub Private School and GEMS American Academy nearby.
What amenities are available to residents of Khannour Community?
Residents of Khannour Community access amenities such as a gymnasium, jogging tracks, children's play areas, retail options at Gardens Plaza, and private gardens.
Is Khannour Community a ready or off-plan development?
Khannour Community is a fully completed, ready residential sub-community providing immediate occupancy for families.
Similar Projects
 Aldar Properties
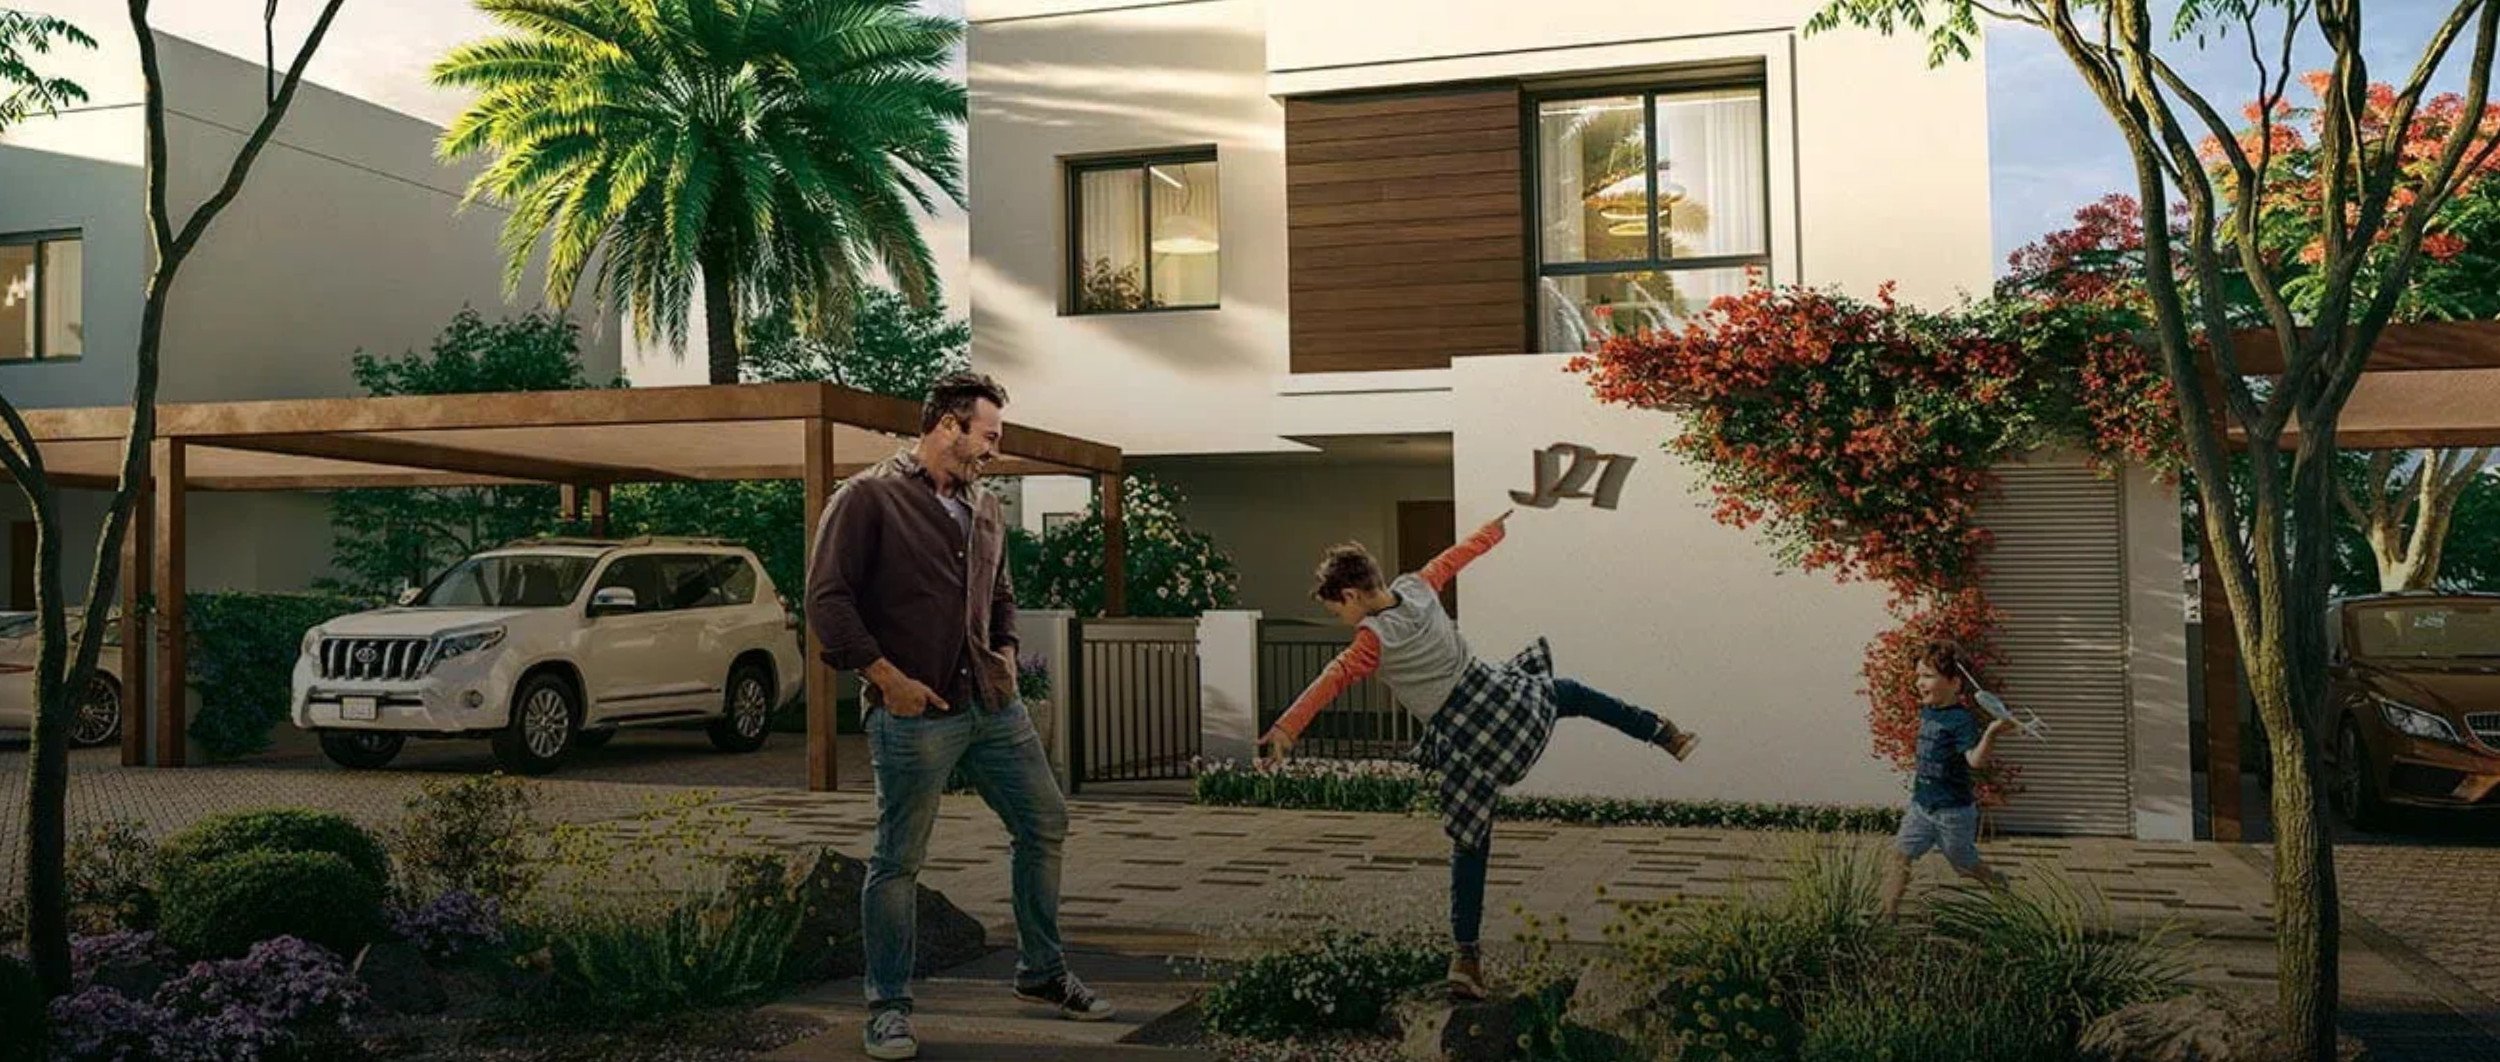
Yas Park Gate
2, 3, 4 Beds 1,334 to 2,488 sqft Q1 2026
Launch Price AED 2,850,000
 Aldar Properties
Noya Luma
3, 4, 5 Beds 2,024 to 3,110 sqft Q3 2024
Launch Price AED 5,499,990
 Aldar Properties
Talay
4, 5, 6 Beds 5,403 to 6,824 sqft Q4 2029
Launch Price AED 13,500,000
 Aldar Properties
Mayan
Studio, 1, 2, 3, 4 Beds 458 to 9,073 sqft Q2 2021
Launch Price AED 1,800,000
Project Comparison
| Compare | Khannour Community | Yas Park Gate | Noya Luma |
|---|---|---|---|
| Launch Price | AED 2,700,000 | AED 2,850,000 | AED 5,499,990 |
| Community | AL Raha Gardens | Yas Island | Yas Island |
| Developer | Aldar Properties | Aldar Properties | Aldar Properties |
| Handover | Q4 2009 | Q1 2026 | Q3 2024 |
| Amenities | 6 | 6 | 6 |